Proportion Before Decoration
Atlas begins with the relationship between frame, glass, opening, and surrounding architecture. A premium result comes from disciplined proportions rather than added visual complexity.


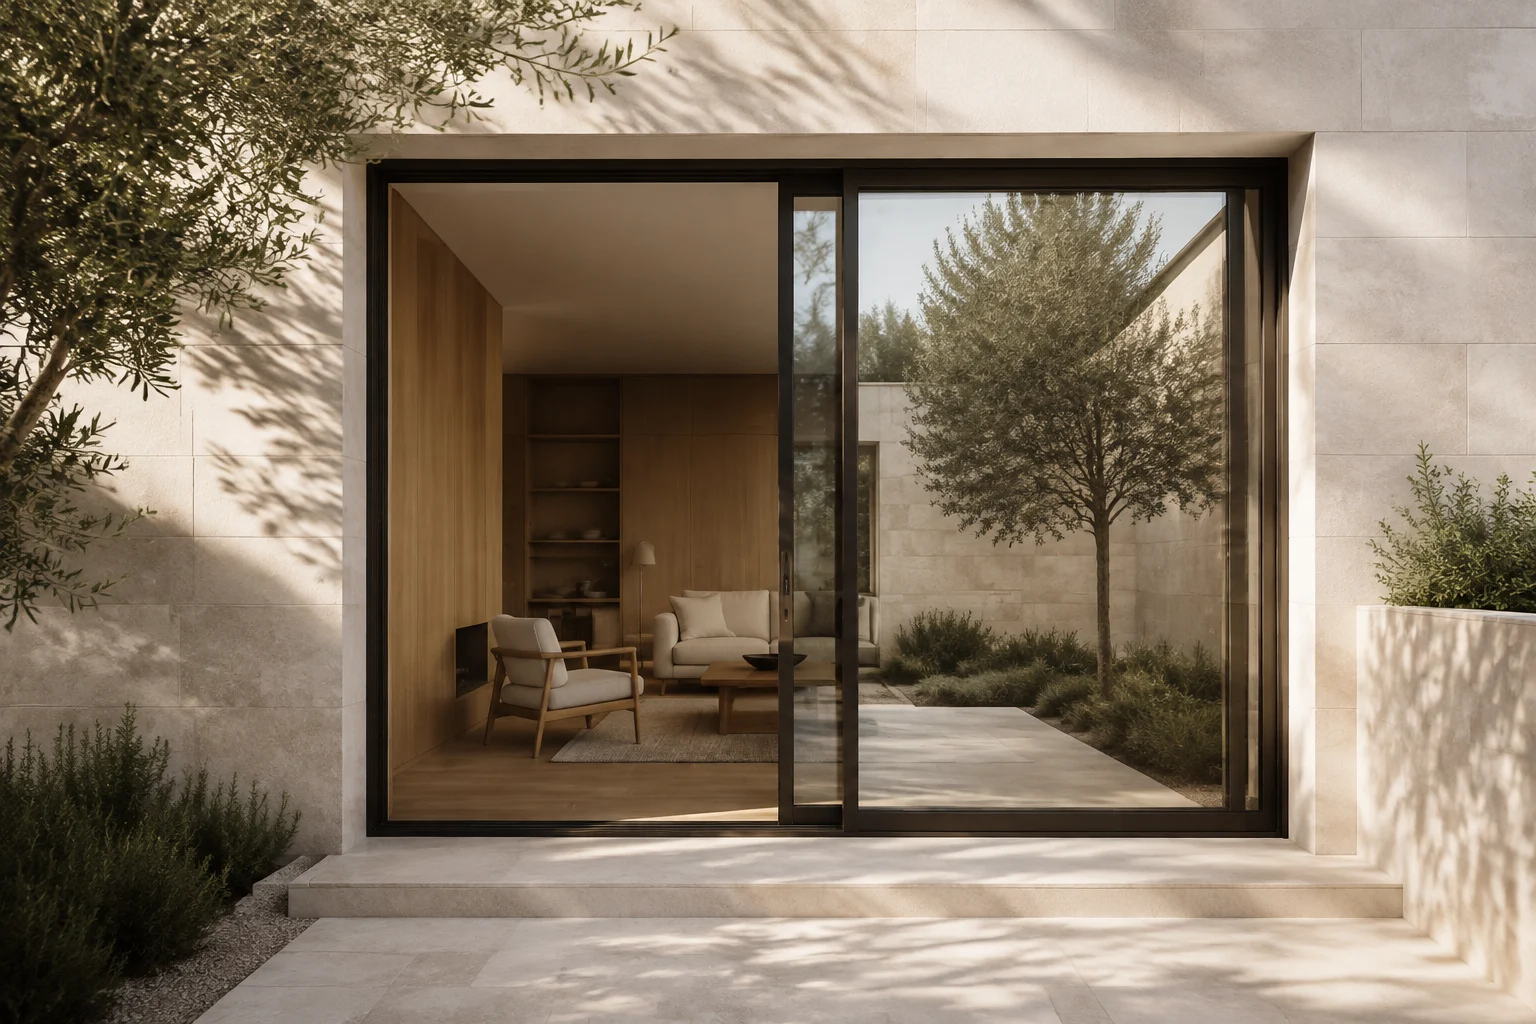
Atlas focuses on the relationship between frame, glass, surface, movement, and architecture—creating systems with a quieter visual presence and a more refined spatial result.
AI-generated architectural concept.
Atlas is an independently owned brand creating ultra-slim aluminium systems for architecture-led projects. We focus on proportion, transparency, material continuity, and complete-opening coordination—from early design decisions through project delivery.
The design process starts before a product code is selected. We study how an opening relates to the façade, interior floor, ceiling line, wall build-up, joinery, landscape, and daily movement through the space.
Technical information is confirmed for the selected configuration. Atlas avoids treating one test result, one glass make-up, or one panel arrangement as a universal claim for every project.
Atlas begins with the relationship between frame, glass, opening, and surrounding architecture. A premium result comes from disciplined proportions rather than added visual complexity.
Frames, thresholds, fixed glass, operable panels, hardware, drainage, screens, controls, walls, floors, and finishes are reviewed as one connected design problem.
Technical recommendations are tied to the selected product, glass, hardware, configuration, site exposure, and available supporting documentation.
Atlas works from plans, elevations, schedules, and design intent so product selection supports the project rather than forcing the project around a generic catalogue item.
Atlas's international business presence is represented by ATLAS PRESTIGE BUILDING MATERIALS PTE. LTD.
Manufacturing and supply-chain coordination are supported by Atlas's China-based production team.
Each family addresses a different type of opening while preserving the same emphasis on restrained profiles, premium detailing, and integration with the architecture.
Panoramic sliding systems developed around broad glass surfaces, restrained frame lines, and integrated architectural detailing.
Explore familyC75Operable ventilation expressed through a refined aluminium frame that remains visually secondary to light, glass, and façade composition.
Explore familyInterior SystemsConcealed-frame interior doors coordinated with walls, joinery, hardware, colour, and surface finishes for a quieter visual plane.
Explore familyEarly coordination reduces visual compromises and helps the selected system respond to the real opening, interfaces, and site conditions.
Review plans, elevations, opening schedules, views, movement, and adjacent materials.
Match sliding, casement, or invisible-door systems to the architectural and functional requirement.
Study glass, hardware, threshold, drainage, screens, controls, wall build-up, and finish interfaces.
Final dimensions and performance are confirmed against the selected configuration and supporting technical evidence.
Share plans, elevations, opening schedules, and finish references so Atlas can review the complete opening and recommend an appropriate system.
START A PROJECT