

Atlas Projects
Selected studies of openings, views, thresholds, and material transitions developed around Atlas systems.
Architecture shaped around the opening
Each study focuses on design intent and system application. The three architectural concepts use original AI-generated imagery; they are not records of completed installations.
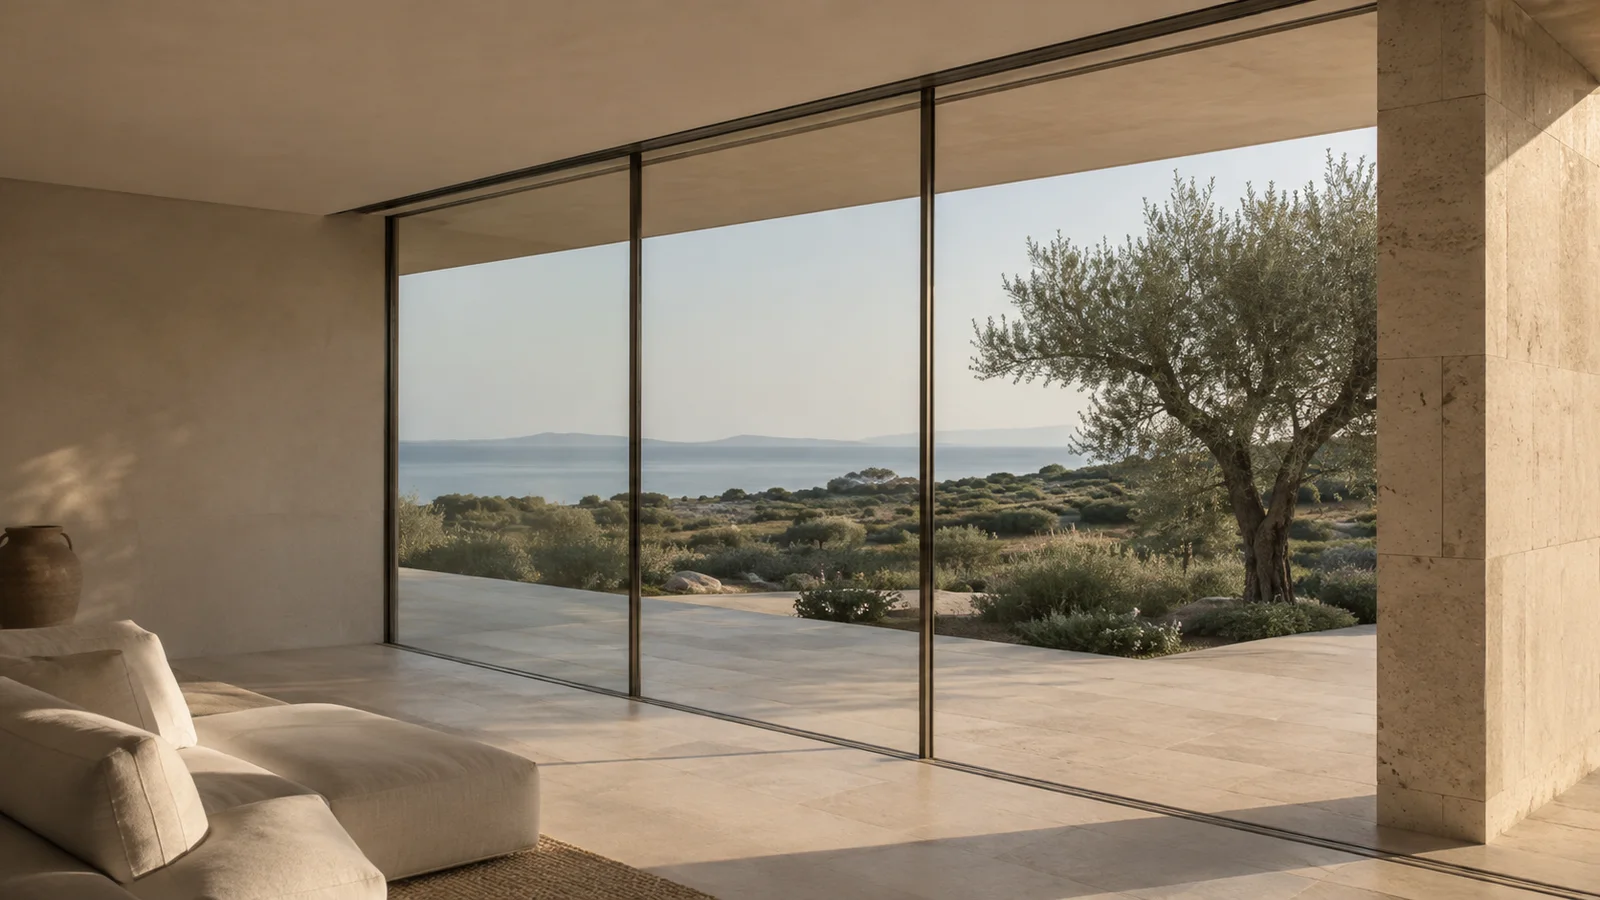
Coastal Pavilion
S168
An Atlas design study exploring a quiet coastal opening. Slender vertical lines hold the distant horizon while warm limestone, shaded plaster and a continuous terrace surface give the glass a calm architectural setting.
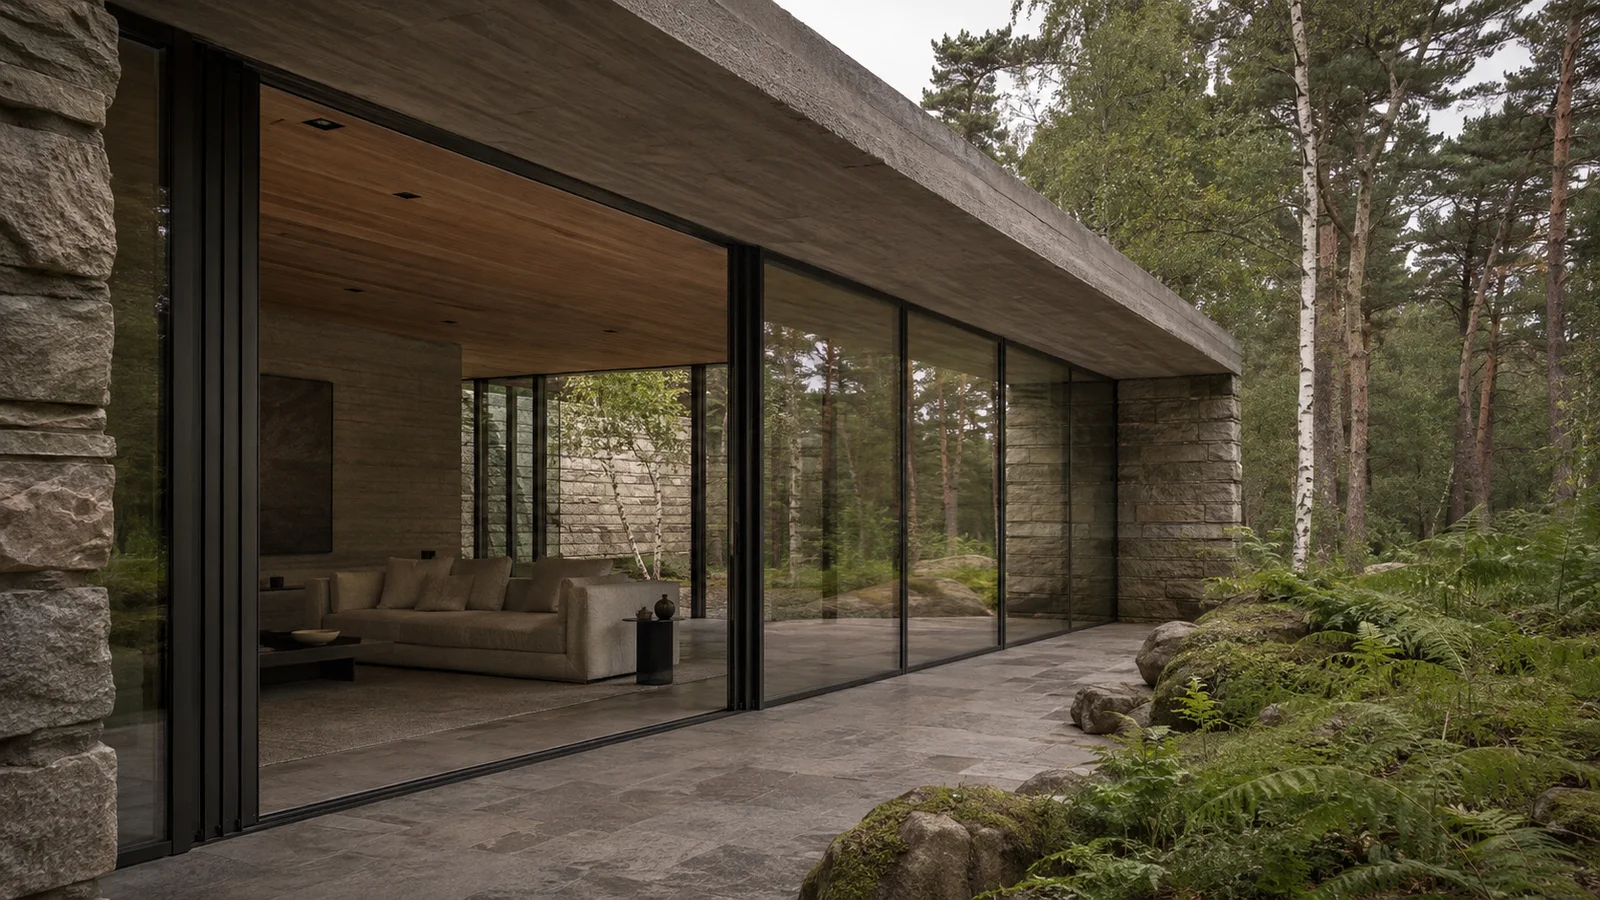
Woodland Residence
S138 · S168
An Atlas design study exploring a glazed living space at the edge of a woodland garden. Dark metal lines sit between textured stone and an oak ceiling, while reflections and an open bay give the facade both depth and transparency.
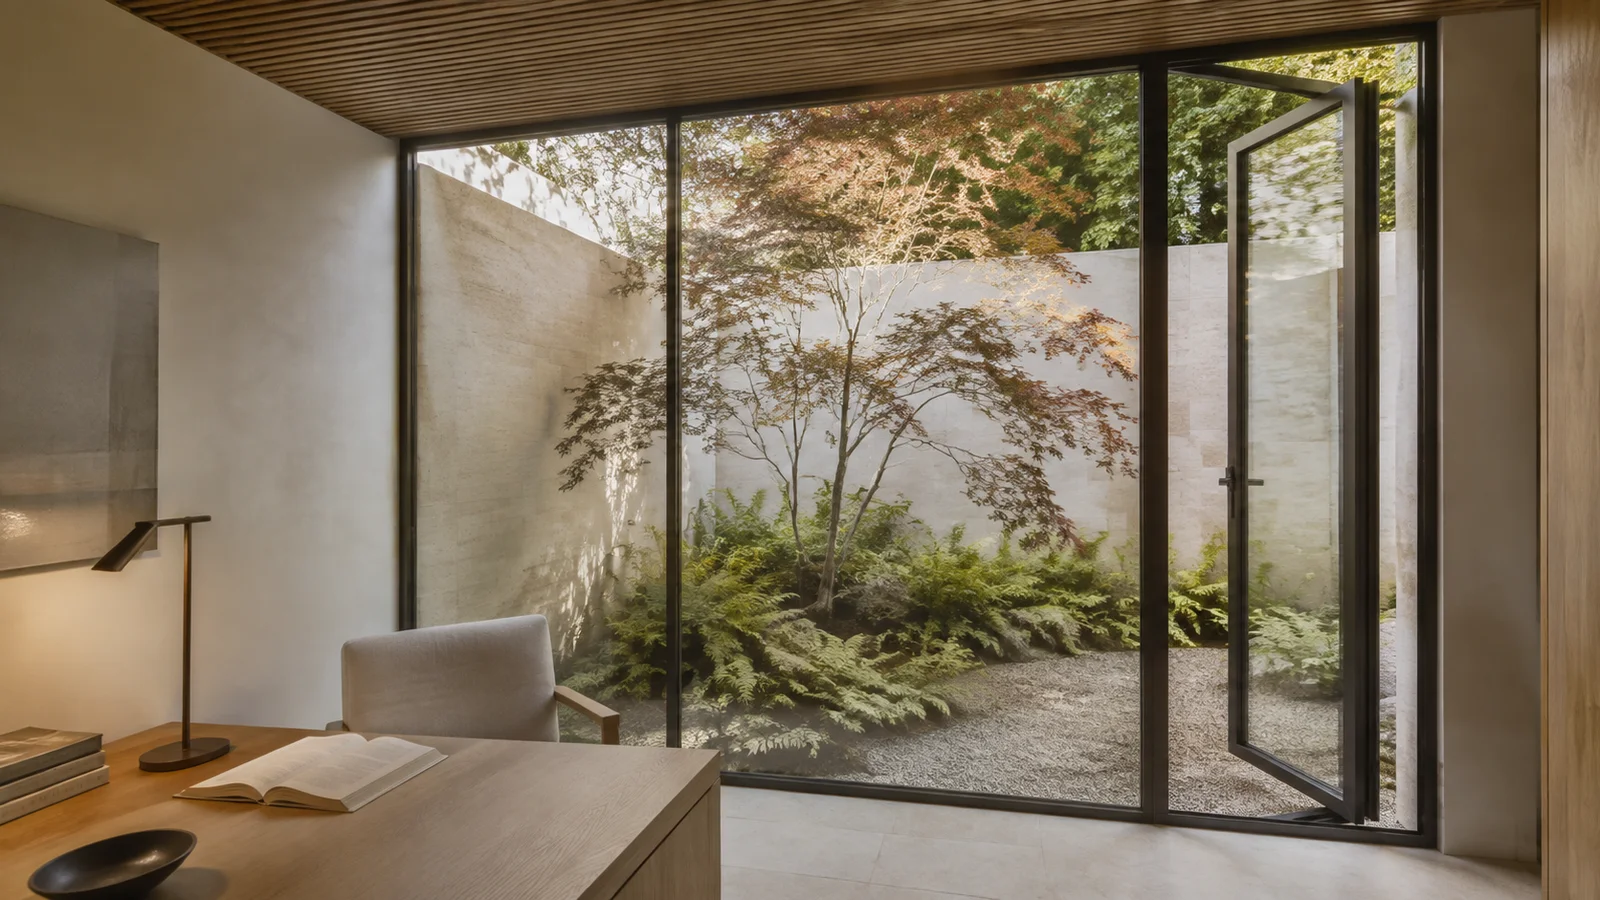
Courtyard Reading Room
C75
An Atlas design study exploring a smaller, more intimate garden view. A restrained glazed wall connects an oak-lined reading room with a planted courtyard, bringing an operable opening into the same composition as the adjacent fixed glass.
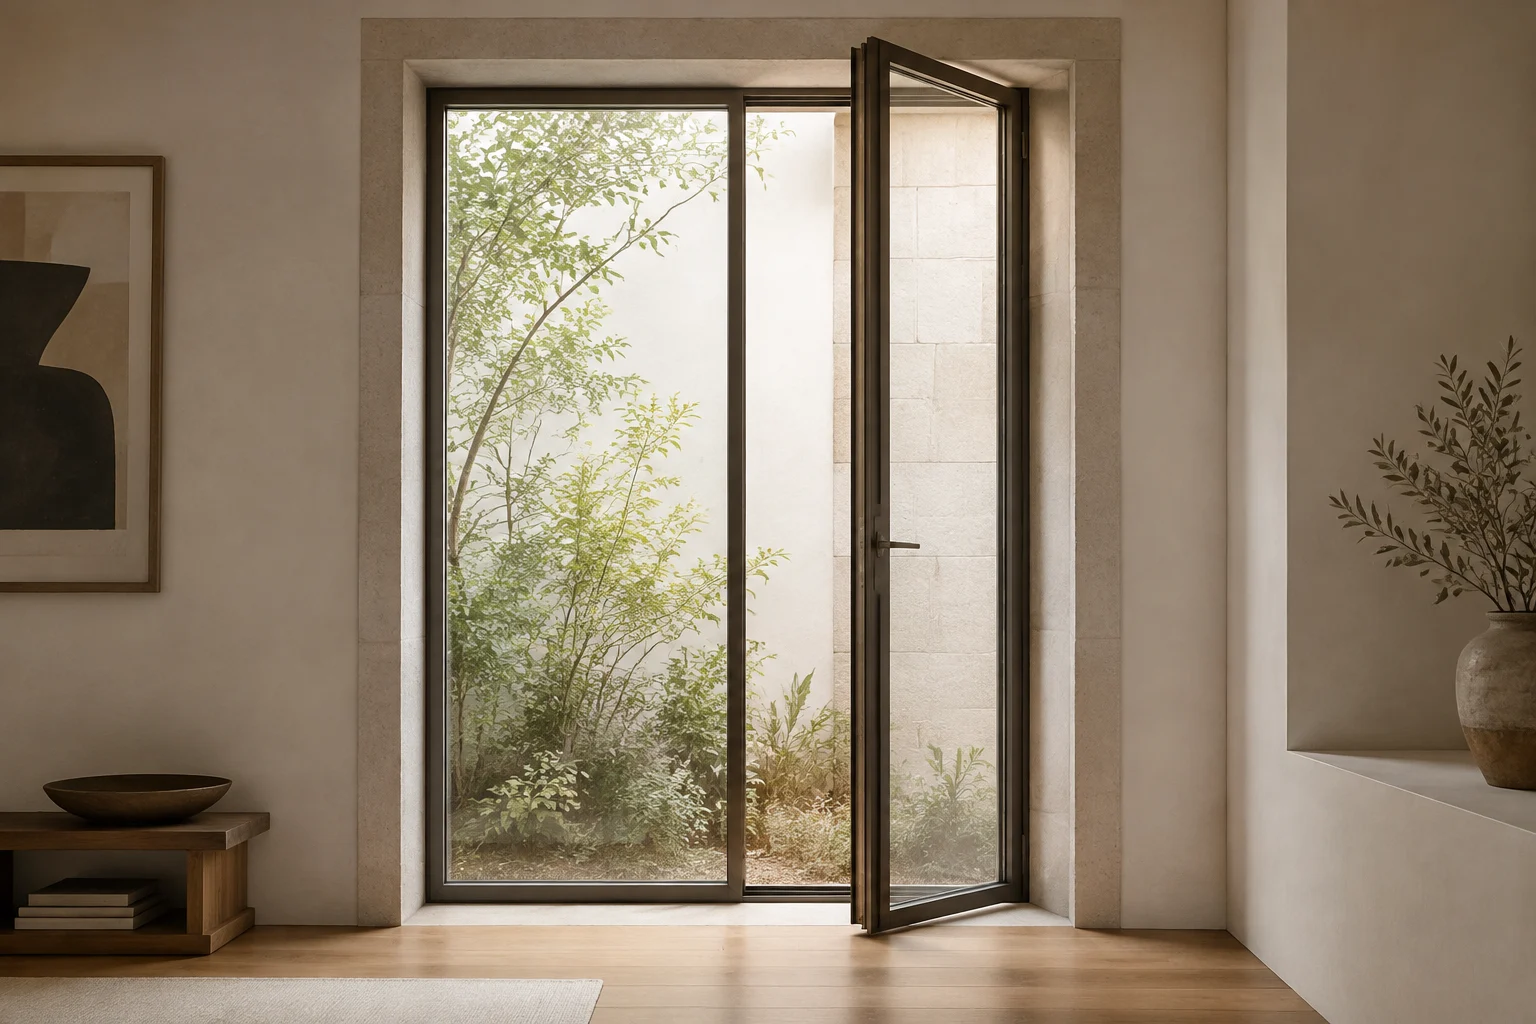
C75 Casement Studies
C75
A collection of Atlas design studies for C75 ultra-slim casement applications, focused on operable ventilation, refined frame proportions, and coordination with adjacent fixed glass.
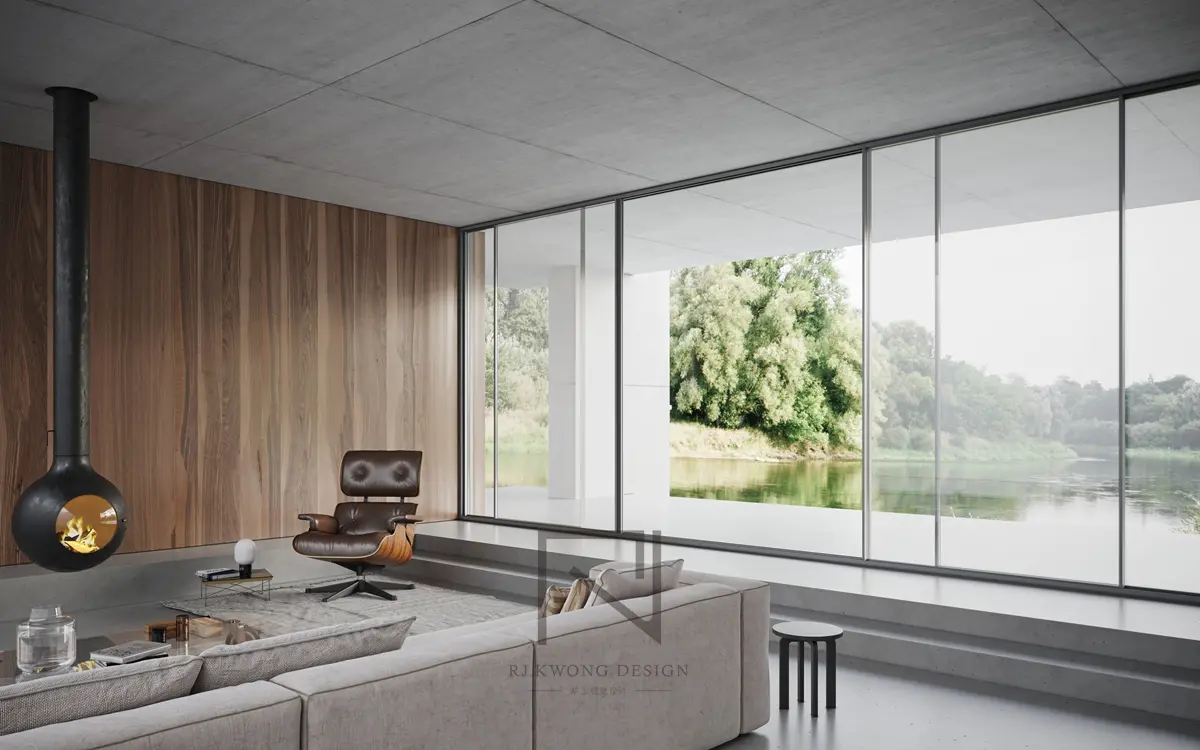
Ultra-Slim Sliding Studies
S138 · S168
A collection of Atlas design studies for S138 and S168, showing broad glass-led compositions, restrained meeting lines, and integration with surrounding surfaces.
Looking for solar pergola projects?
Pergola-only project examples have moved to Atlas Solar Pergola, the dedicated outdoor living systems site.
Have a project in mind?
Let's discuss how Atlas minimalist aluminium systems can bring your architectural vision to life.
GET IN TOUCH