

Design Study
Woodland Residence
design approach
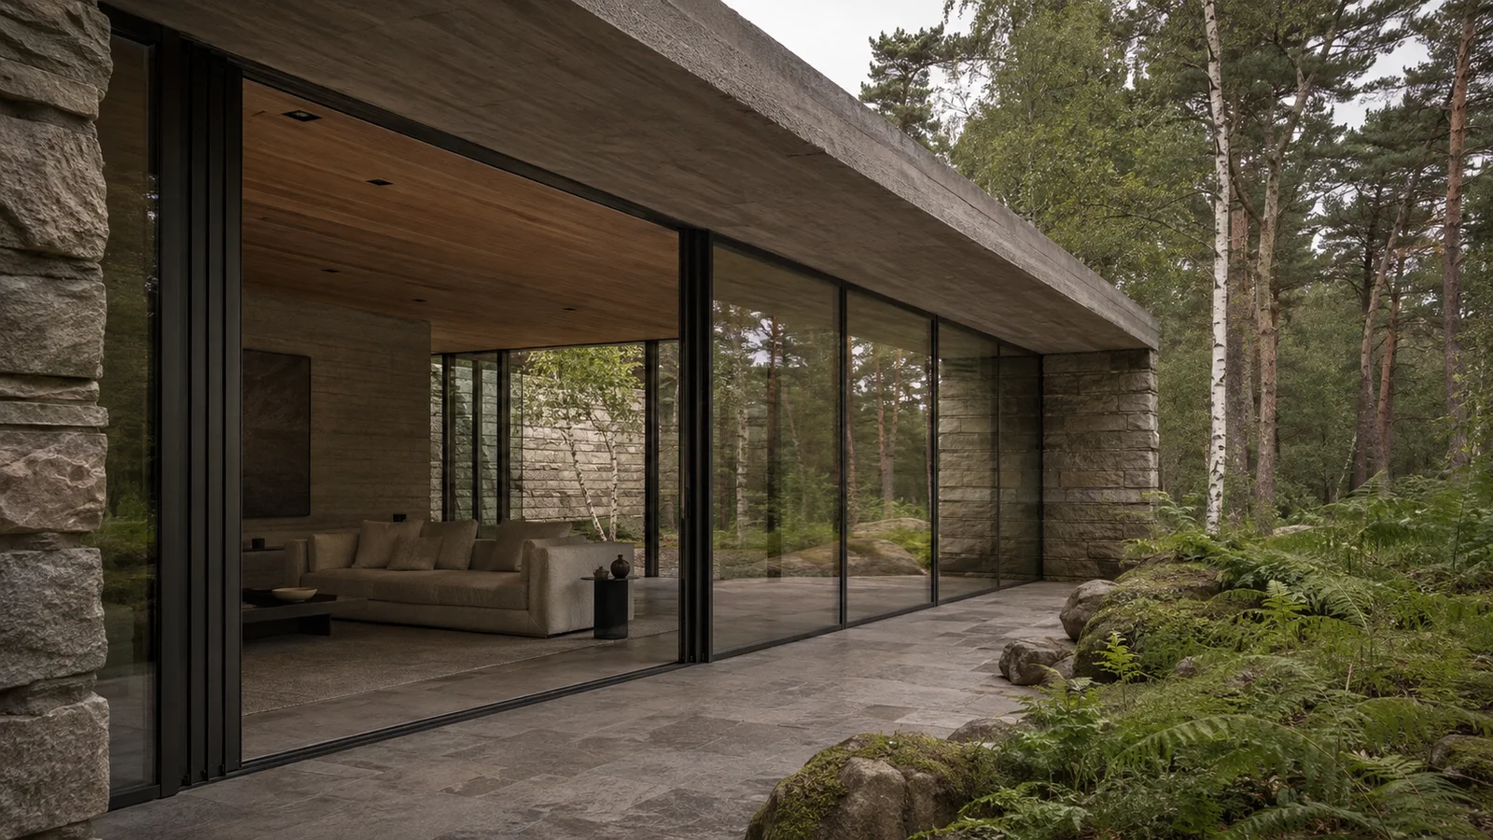
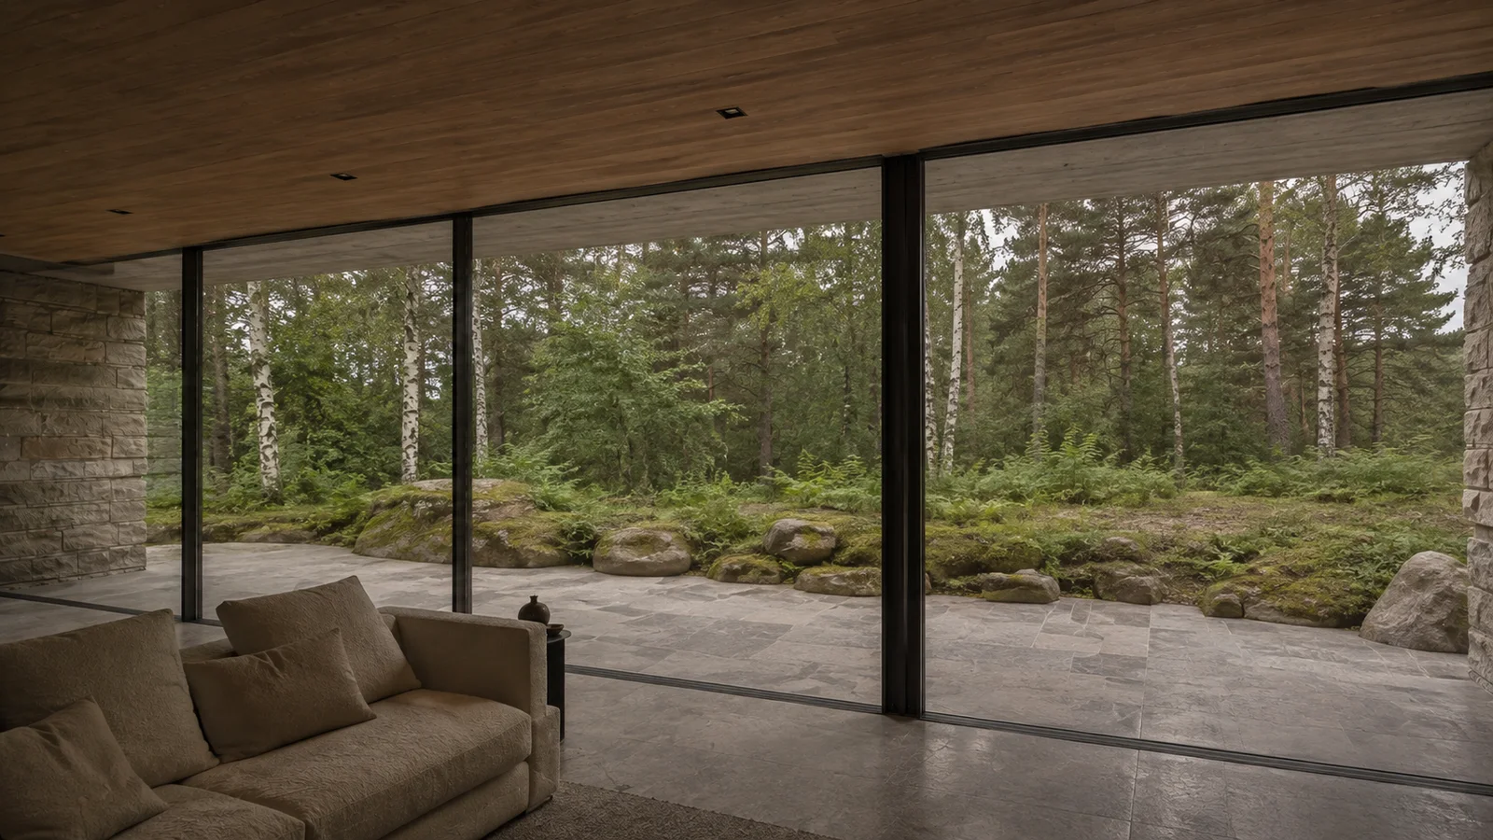
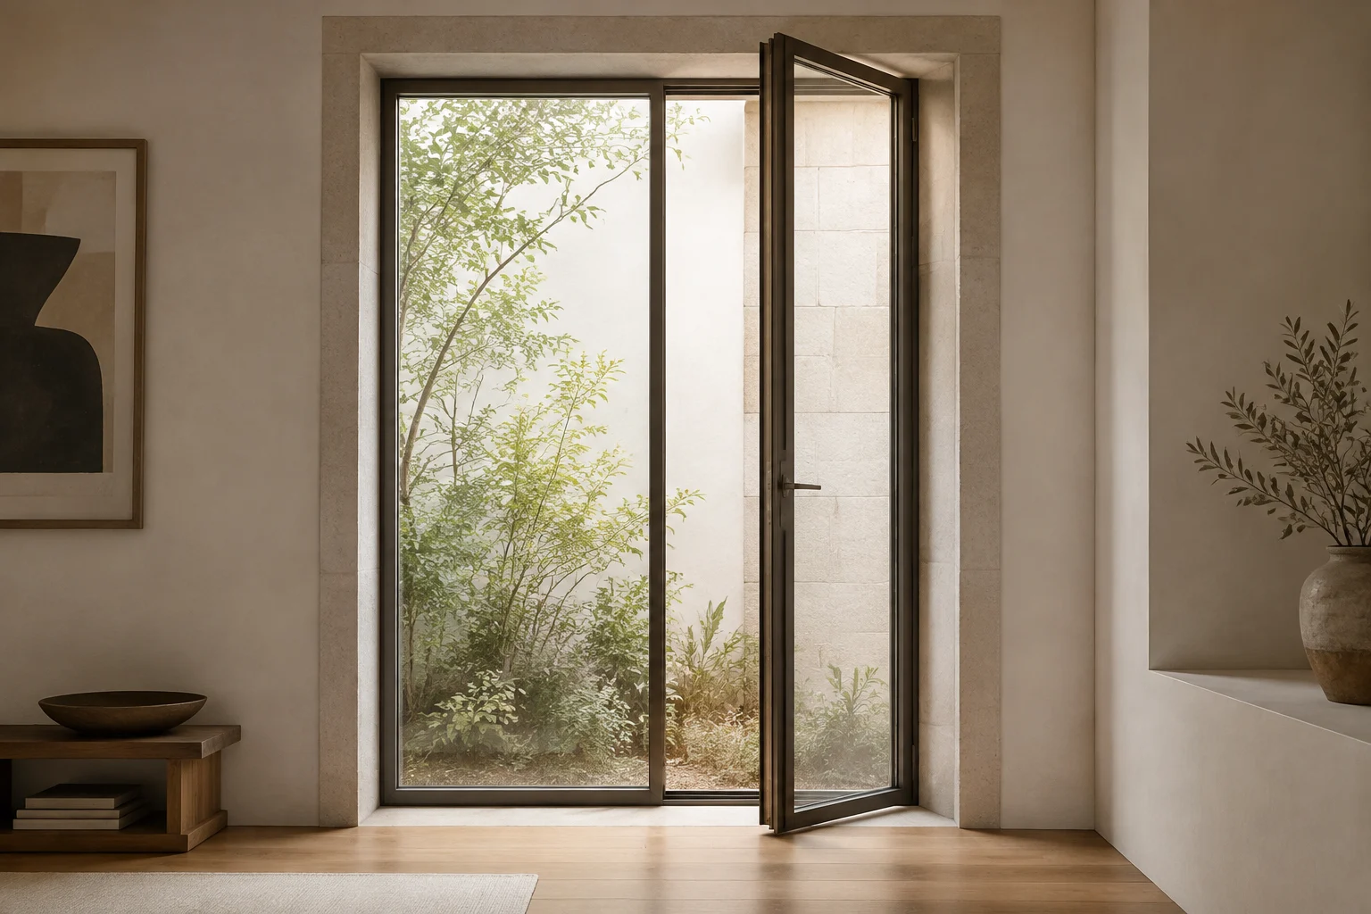
An Atlas design study exploring a glazed living space at the edge of a woodland garden. Dark metal lines sit between textured stone and an oak ceiling, while reflections and an open bay give the facade both depth and transparency.
Original AI-generated architectural concept imagery. This study explores design intent; it does not document a completed installation or confirm product dimensions, construction details or performance.
gallery
Study imagery
more studies
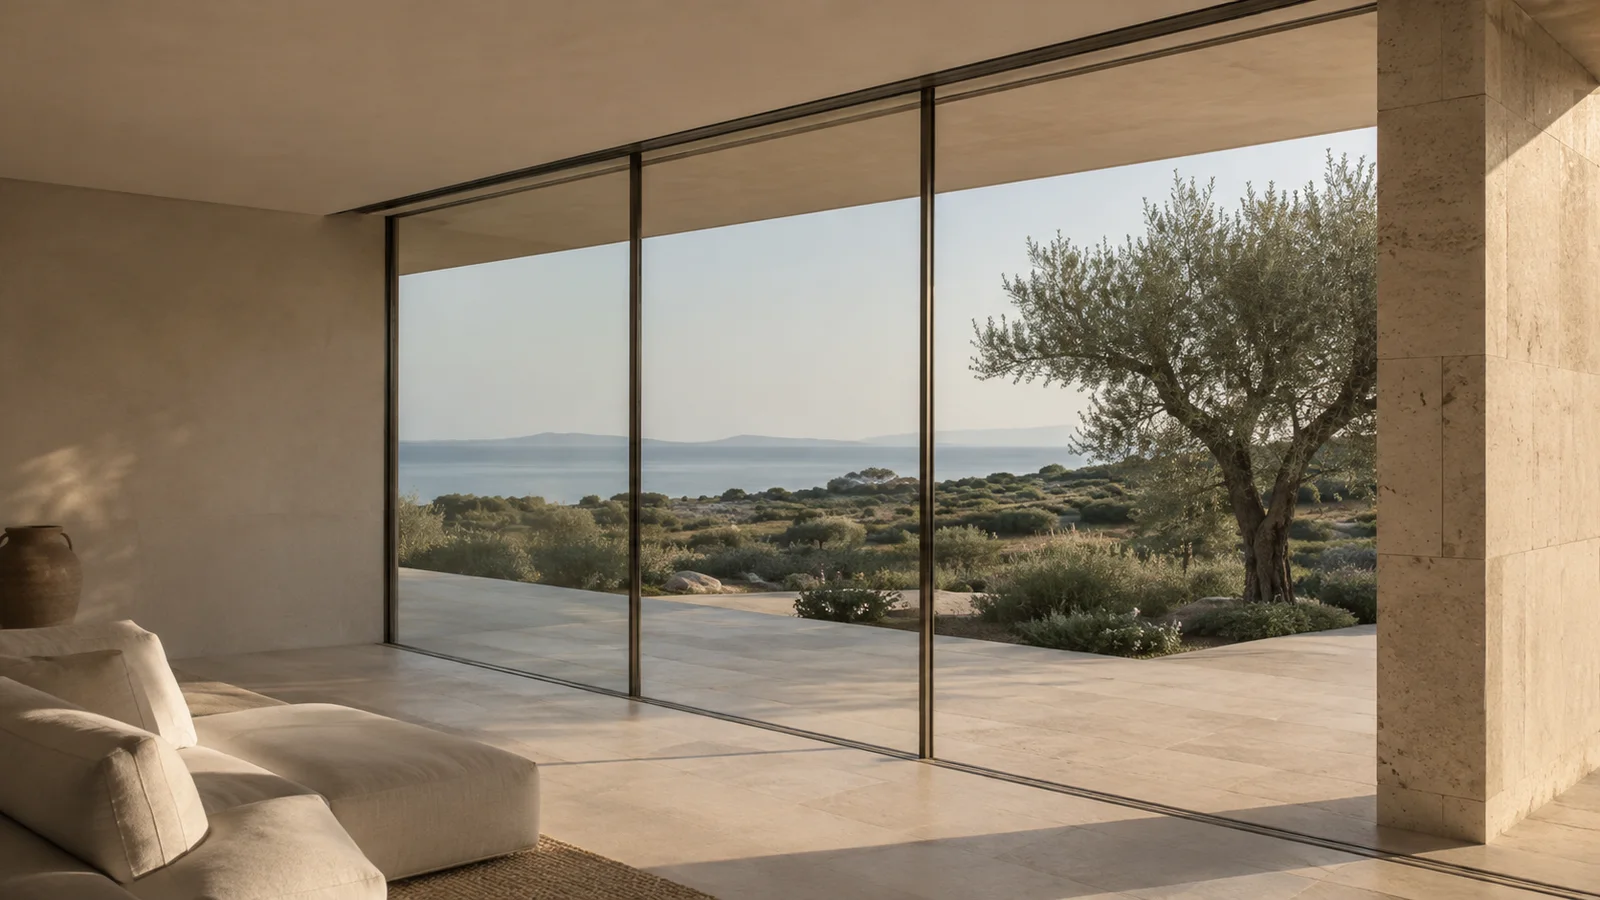
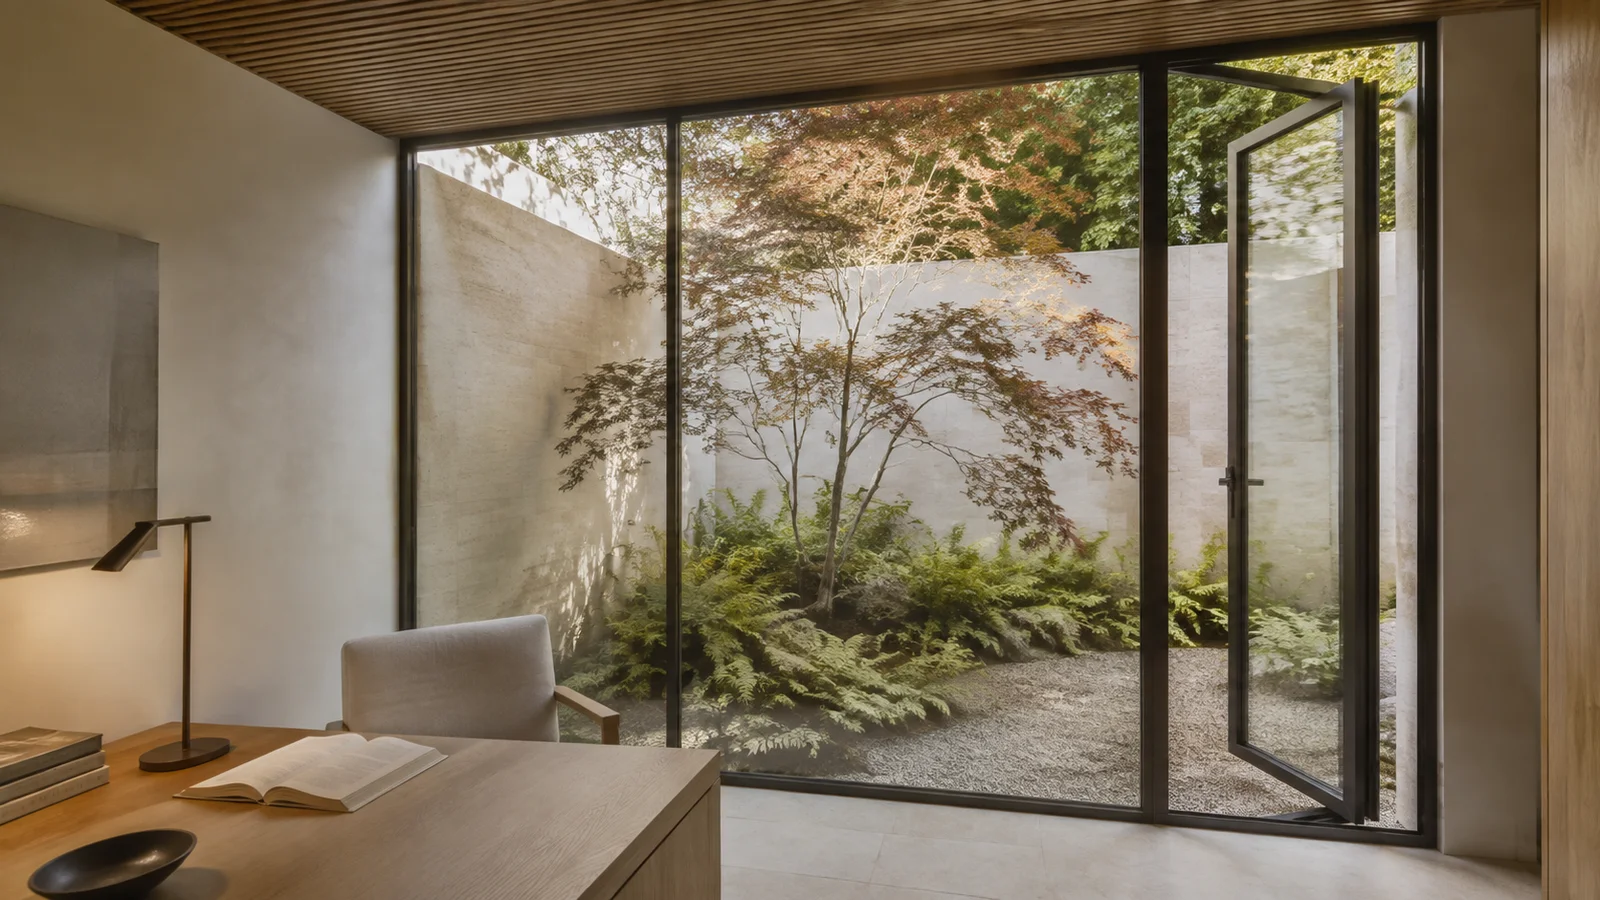
Related studies
inspired?
Start your own project
Let's discuss how Atlas systems can bring your architectural vision to life.
GET IN TOUCH