

Casement and sliding windows should not be treated as interchangeable versions of the same opening. They create different visual rhythms, airflow patterns, movement zones, screen strategies, thresholds, hardware requirements, and maintenance access.
The best choice begins with the architecture and daily use—not with a generic assumption that one opening type always performs better.
When sliding systems make sense
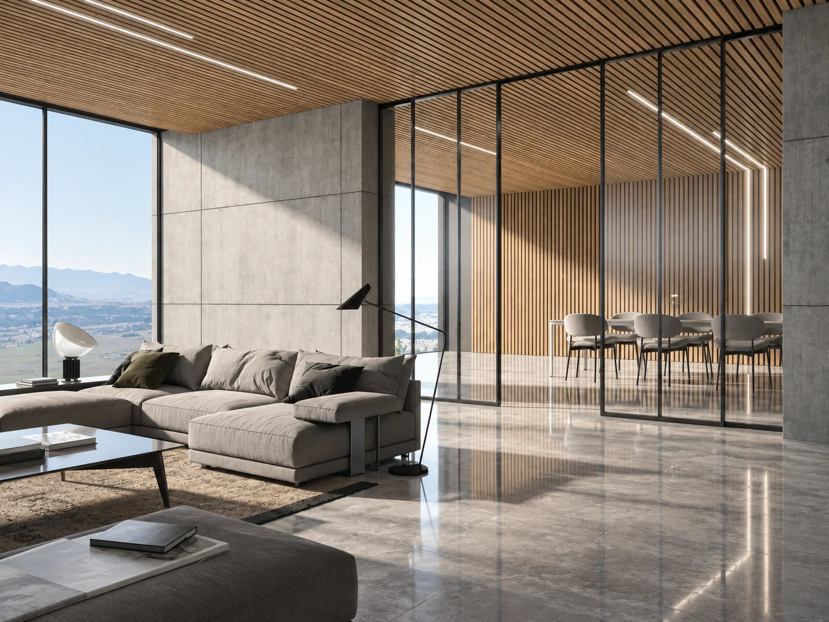
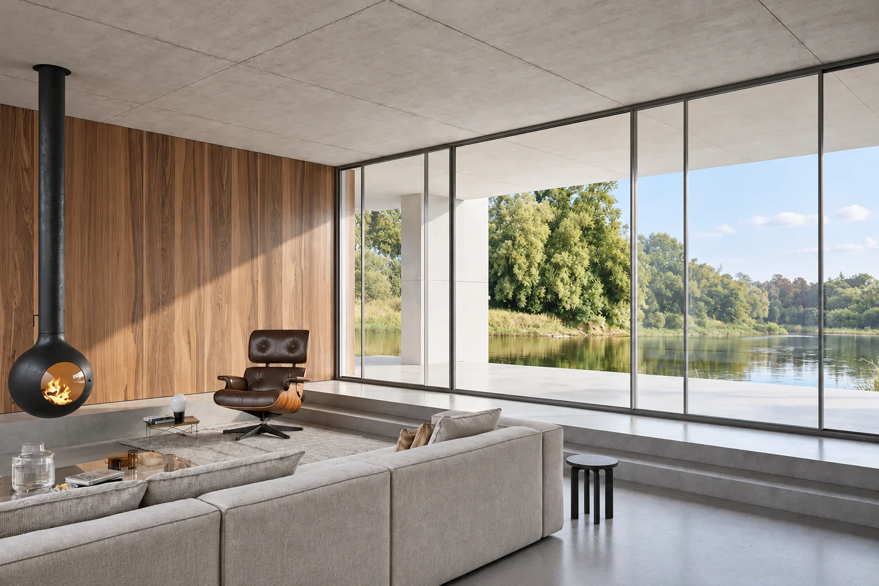
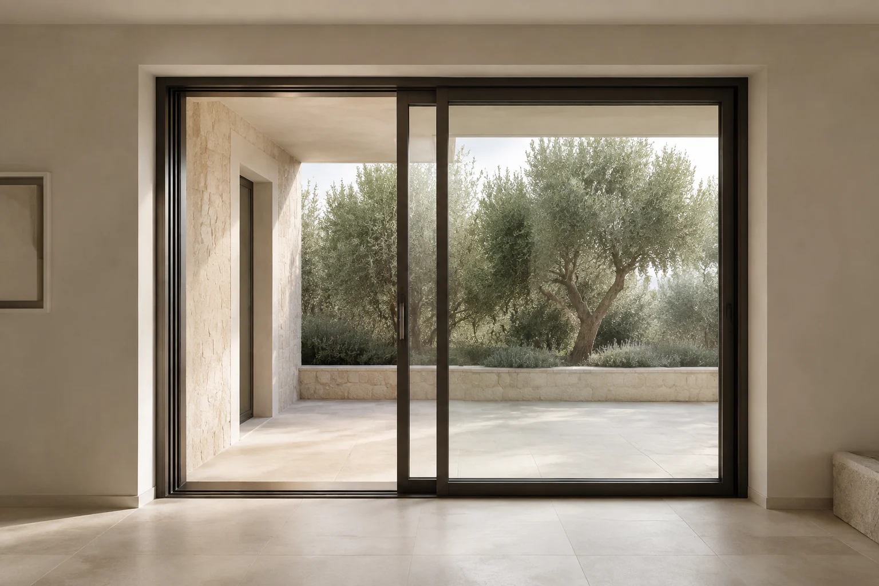
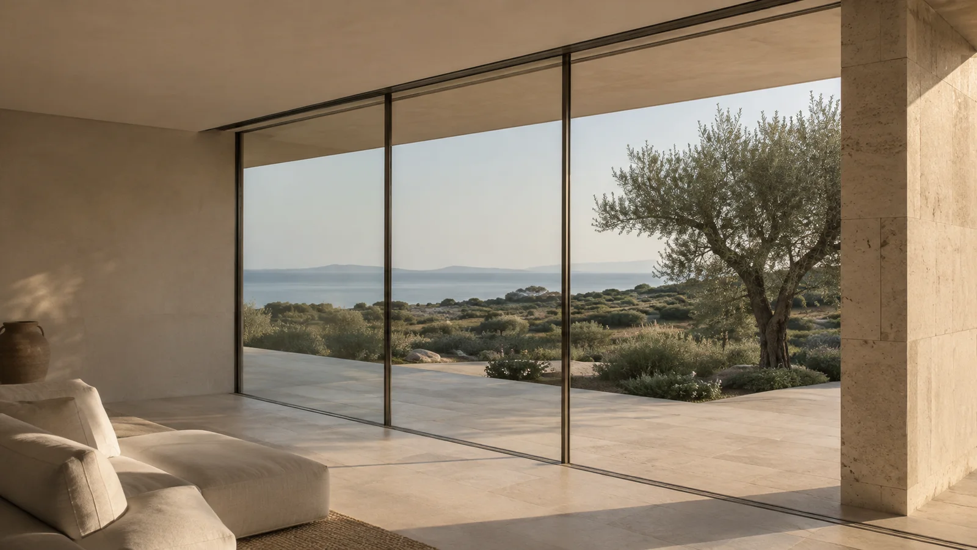
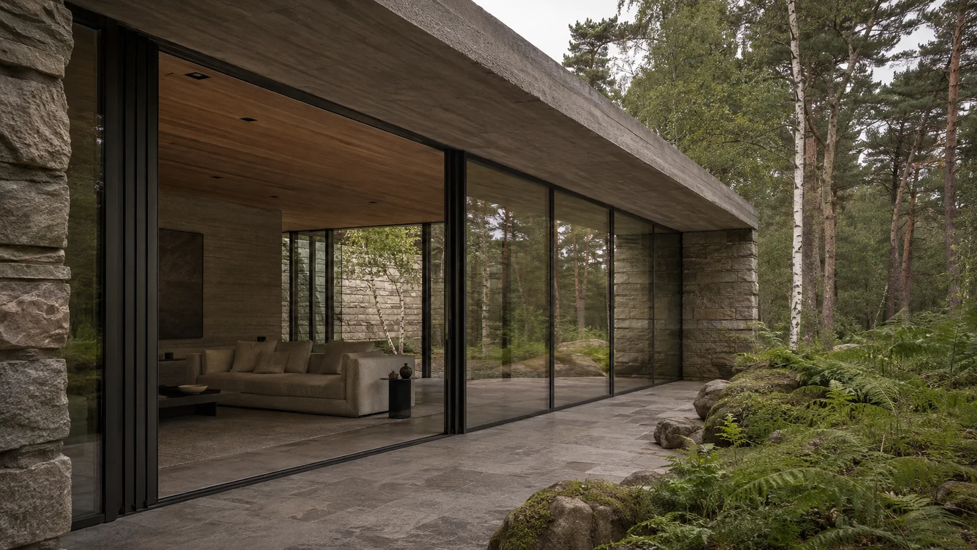
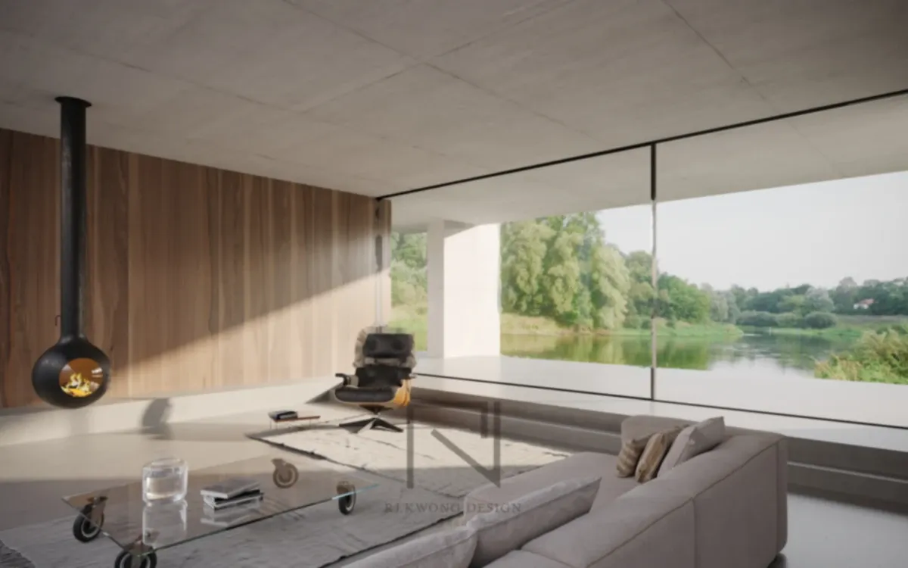
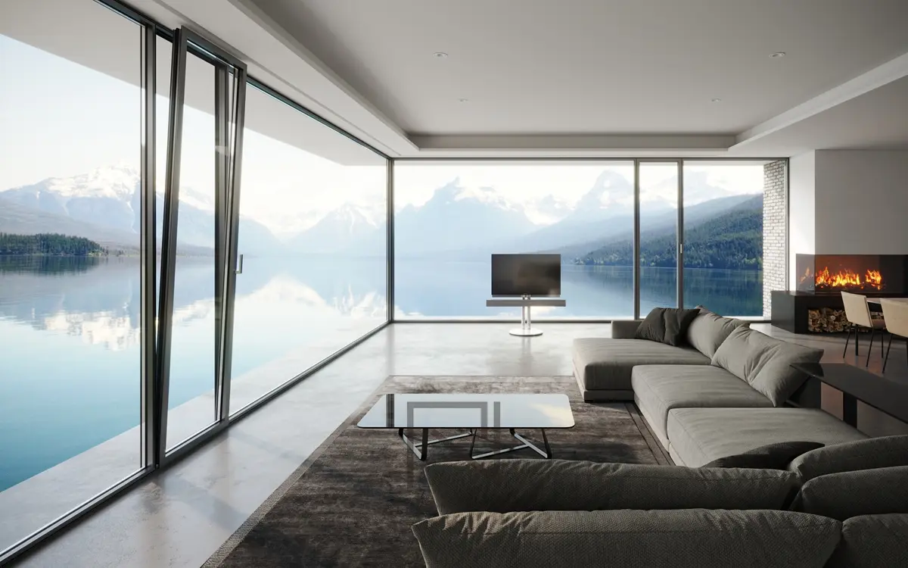
Ultra-slim sliding doors and windows are well suited to broad landscape openings, indoor-outdoor transitions, and spaces where an open panel should not swing into furniture or circulation.
Sliding systems are especially effective when the design prioritises:
- Large glass-led compositions and panoramic views
- A clear relationship between interior and exterior spaces
- Panel movement parallel to the wall or façade
- Multiple-panel or fixed-and-operable arrangements
- Visual continuity across a long opening
The complete detail must consider the track, threshold, drainage, panel storage, handle access, screens, cleaning, and the relationship between internal and external floor levels.
When casement windows make sense
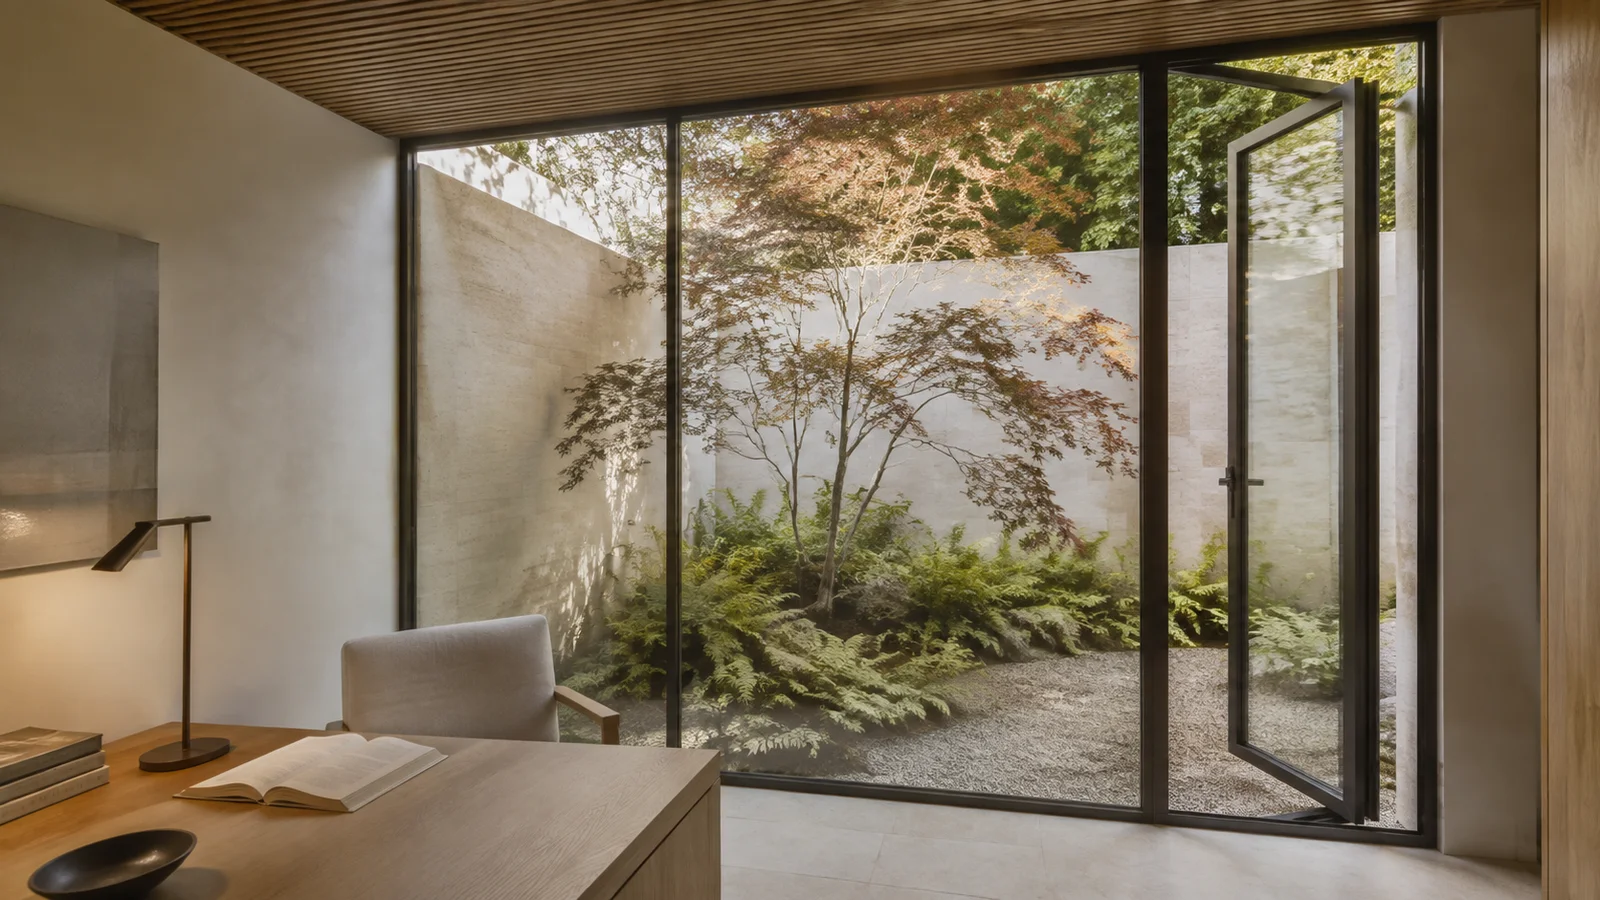
C75 ultra-slim casement windows are suited to controlled operable openings where ventilation, a defined window module, and a clean relationship with adjacent fixed glass are important.
Casement systems are often appropriate when the design needs:
- A focused operable area within a larger façade composition
- Ventilation without a long sliding track
- A clear sealed opening perimeter
- Coordination with insect screens and interior access
- Repeated window modules that follow the façade rhythm
Opening direction, external clearance, handle position, cleaning access, safety, wind exposure, and screen strategy must be resolved before the final configuration is confirmed.
Compare through the project, not a universal score
| Design question | Sliding direction | Casement direction |
|---|---|---|
| Primary visual role | Broad panoramic opening | Defined operable window module |
| Panel movement | Parallel to the opening | Swings through an interior or exterior zone |
| Floor relationship | Track and threshold are major design interfaces | Sill and façade junction are major interfaces |
| Best early input | Opening width, panel layout, floor levels, view | Module, opening direction, clearance, screen strategy |
Many projects need both
A high-end home may use sliding systems for living areas and garden elevations, while using C75 casement windows for bedrooms, studies, kitchens, or focused ventilation areas. The aim is not to force one opening type everywhere, but to keep the visual language coherent across different functions.
Information to provide for selection
- Plans, elevations, and opening schedule
- Required operable areas and movement direction
- Internal and external floor or sill levels
- View priorities and desired panel divisions
- Screen, automation, security, and hardware requirements
- Site exposure and project-specific performance criteria
Conclusion
Choose sliding systems when the architecture calls for panoramic transparency and movement parallel to a broad opening. Choose casement windows when the project needs a focused operable module with a clear relationship to the façade.
Share the project through the Atlas enquiry form to compare the two directions against the actual design.