Ultra-Slim Proportions
Narrow, restrained aluminium lines allow the architecture and view to remain dominant.



S138, S168 and S125 ultra-slim aluminium sliding systems, C75 casement windows, and all-aluminium invisible doors for design-led architectural openings.
Atlas ultra-slim aluminium doors and windows share a clear visual purpose: reduce the presence of the frame, strengthen the role of glass and surface, and coordinate every opening with the surrounding architecture.
Panoramic openings shaped by refined proportions and minimal visual interruption.
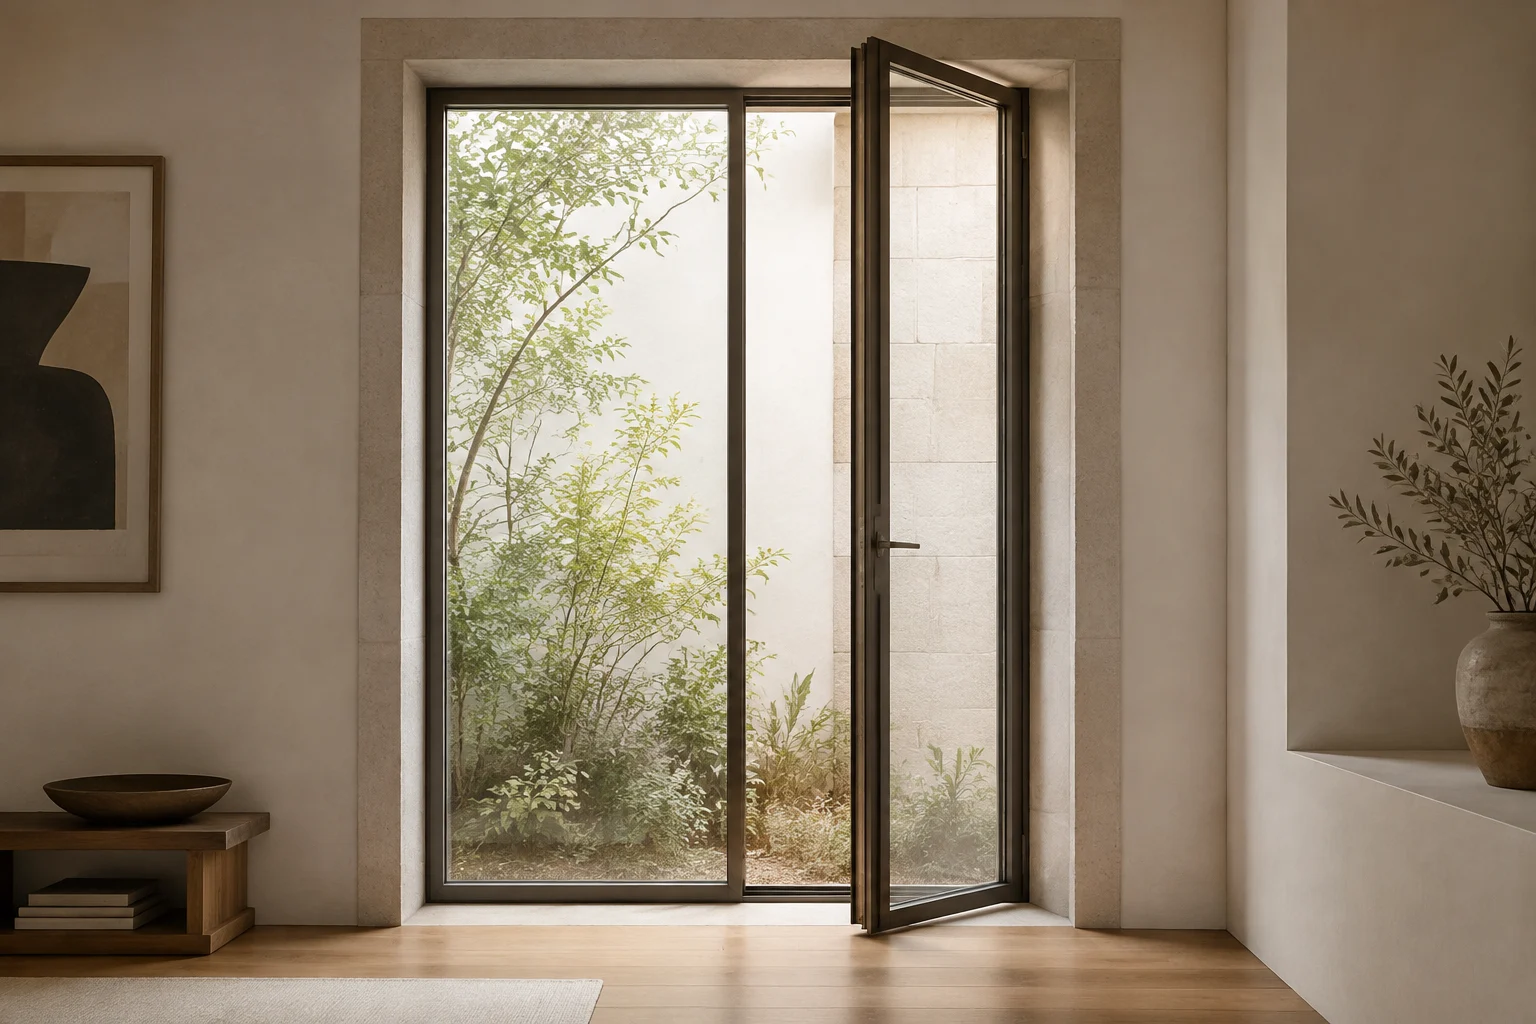
Explore familyC75Operable ventilation expressed through a refined, minimal aluminium frame.
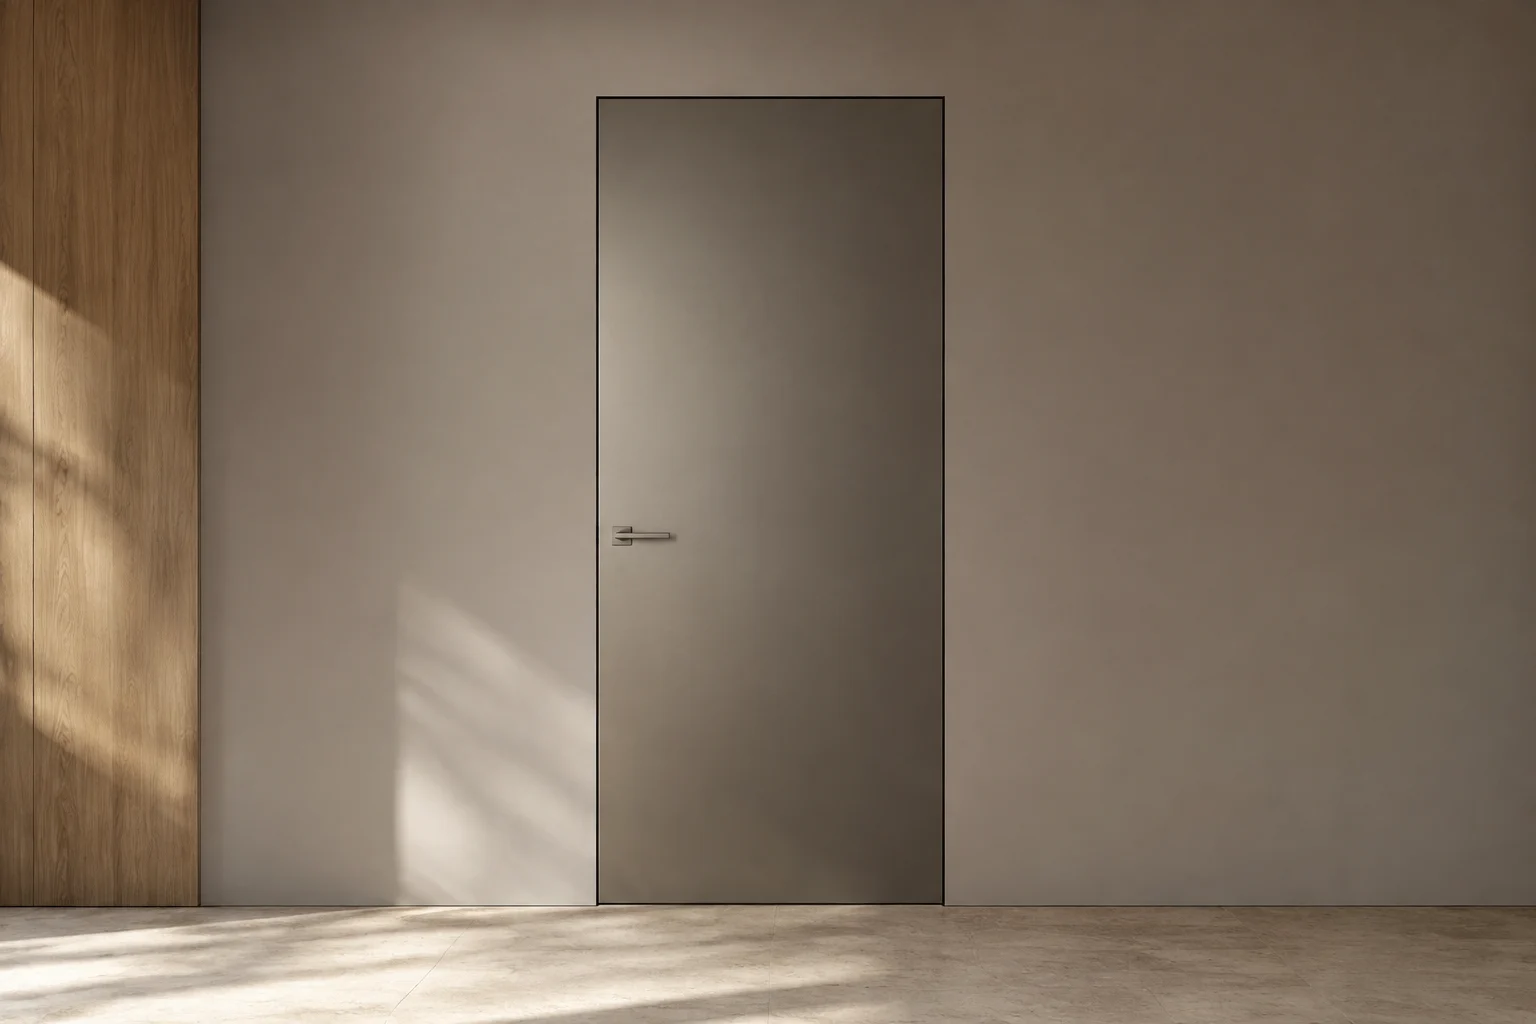
Explore familyAll-Aluminium Interior SystemsDoors designed to recede into the wall and strengthen the interior composition.
Explore familyAtlas ultra-slim sliding systems are developed as part of the architectural composition. Restrained frame lines, broad glass surfaces, and coordinated detailing help interiors connect naturally with the landscape.
Explore family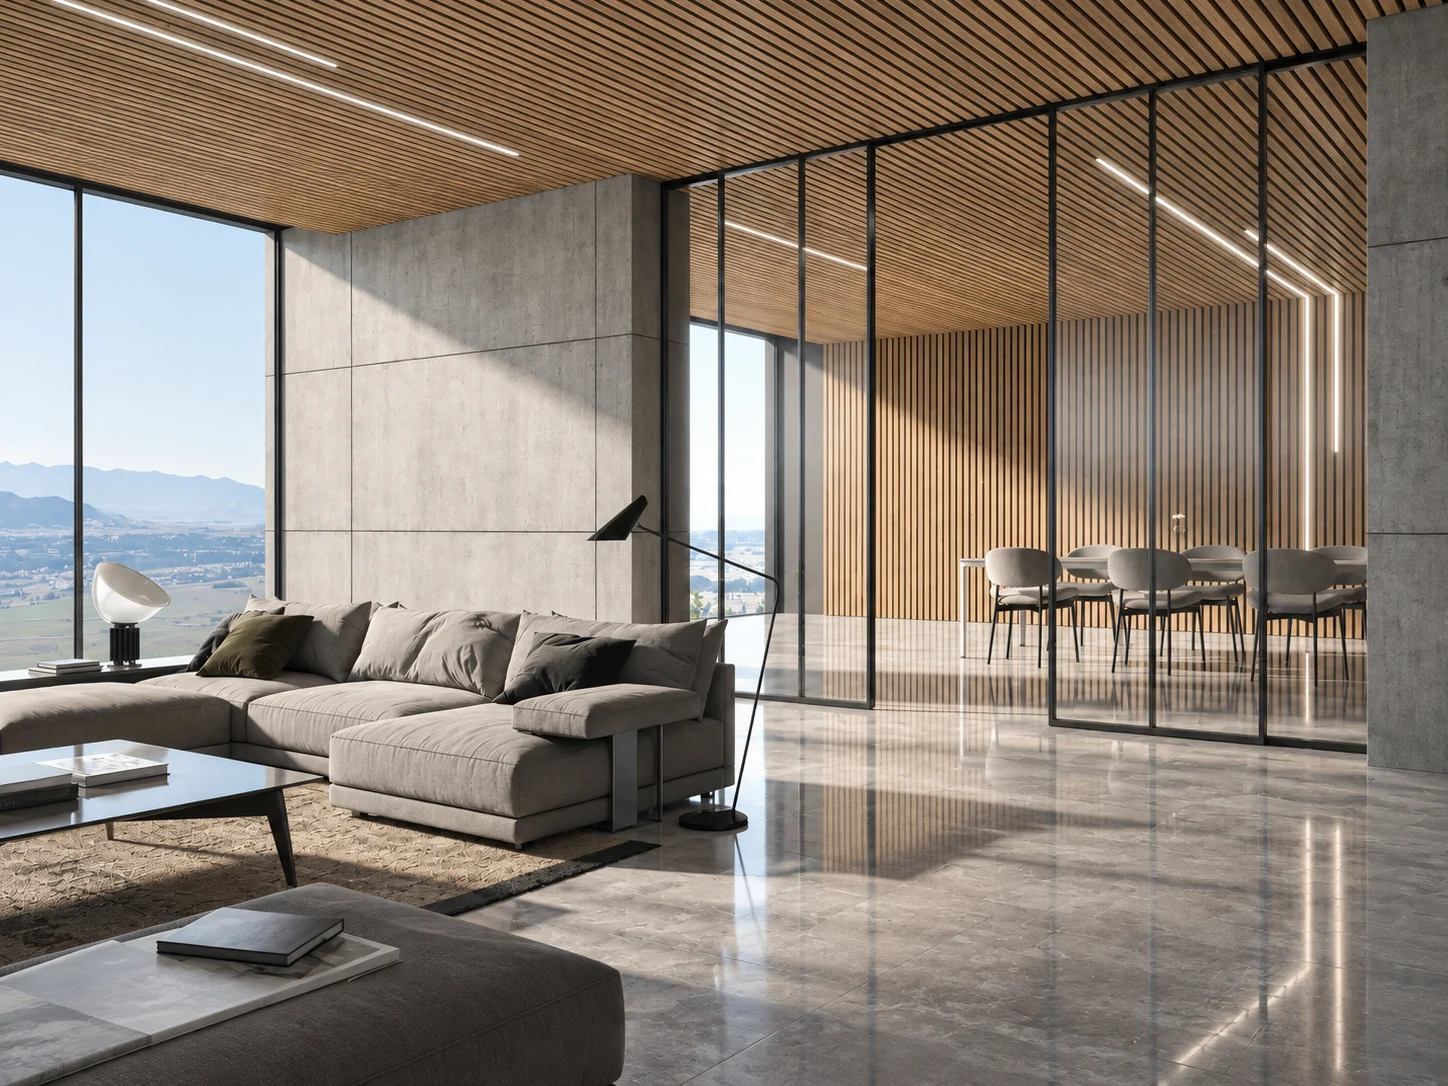
A design-led ultra-slim sliding system for projects that prioritise broad views, calm frame lines, and integrated detailing.
View system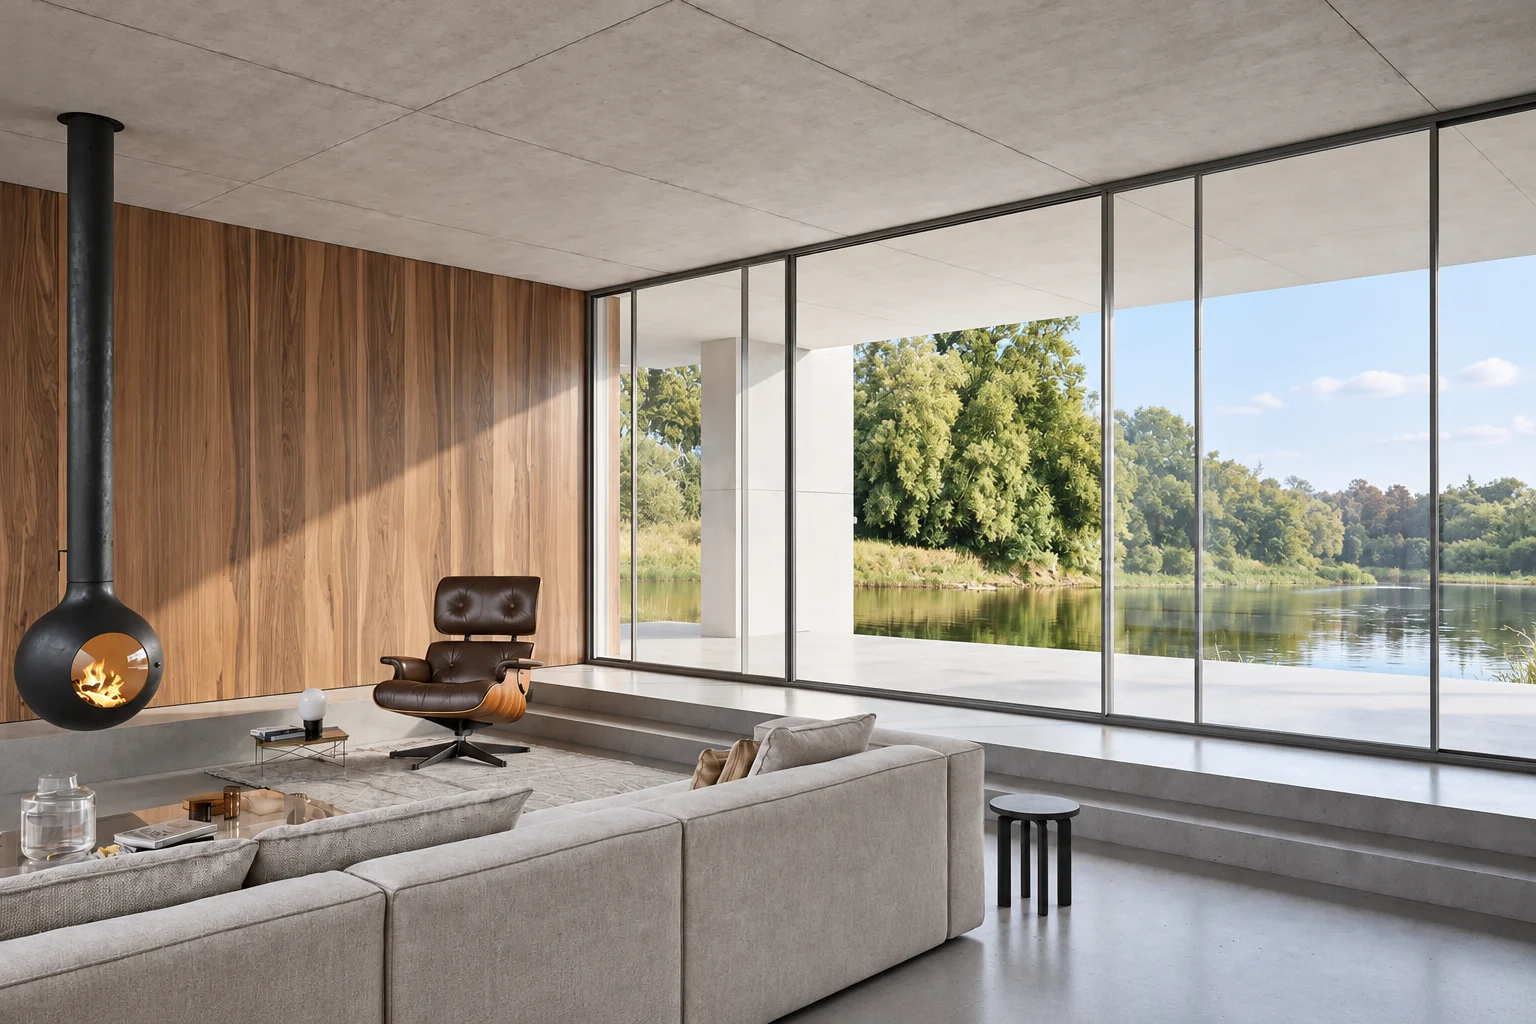
An ultra-slim sliding system focused on panoramic transparency, refined junctions, and a premium architectural presence.
View system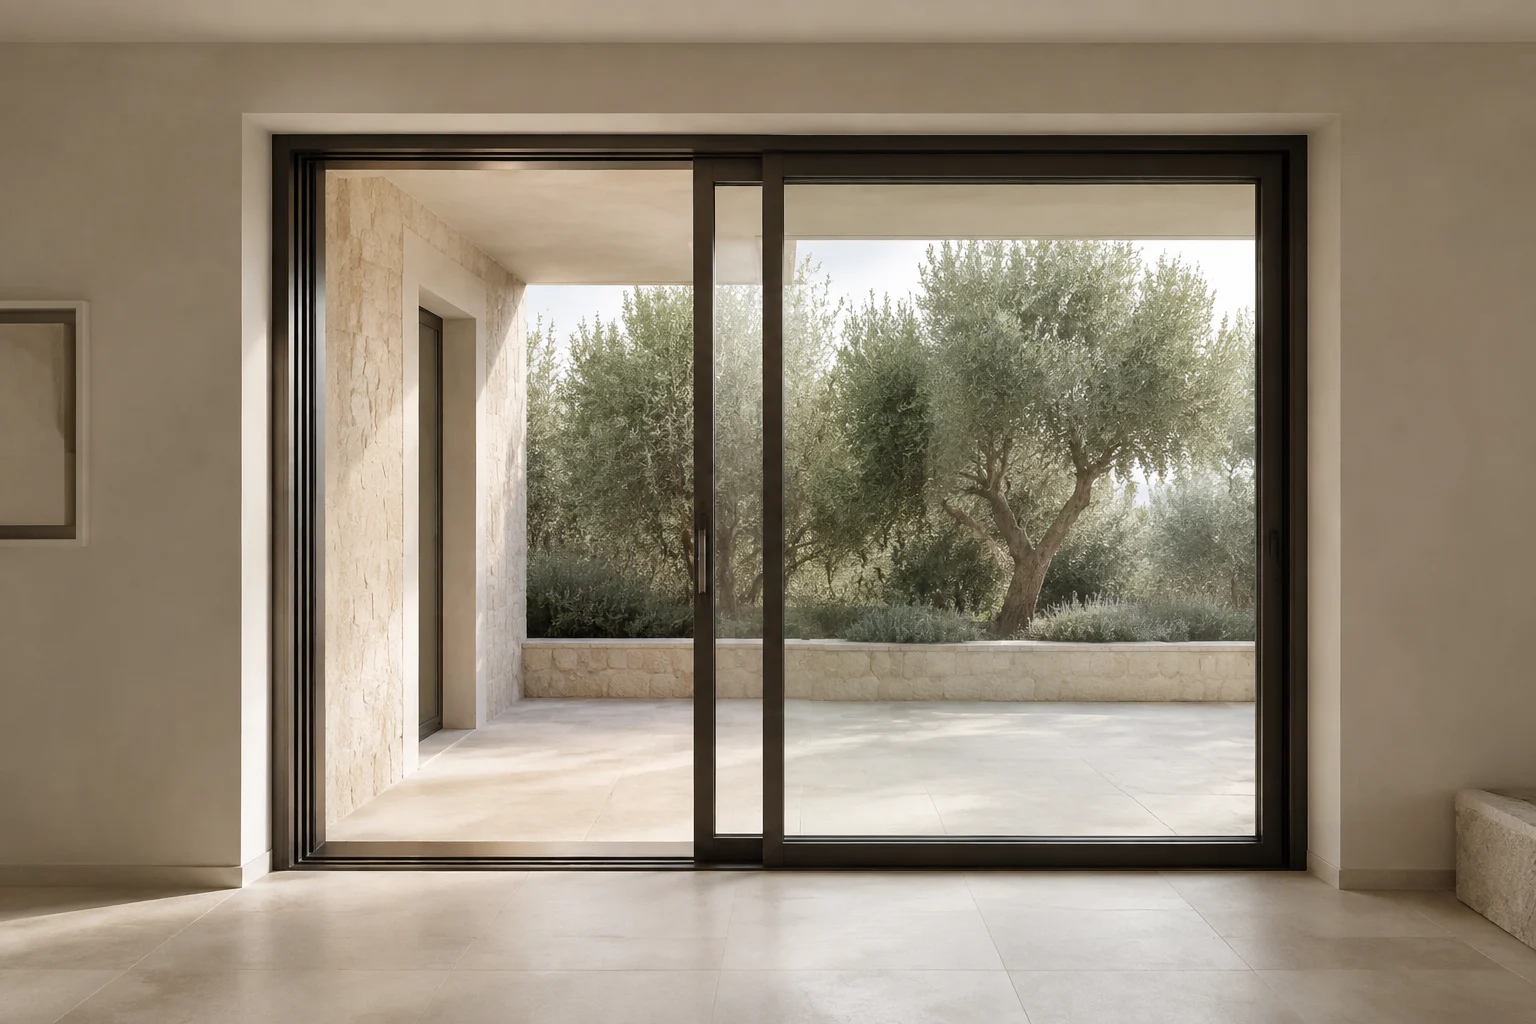
An active Atlas ultra-slim sliding system, available for project enquiries and configuration review.
View systemAtlas ultra-slim casement windows bring ventilation into premium architecture without allowing the operable frame to dominate the composition. The focus remains on proportion, light, and precise integration with the surrounding façade and interior.
Explore familyAtlas all-aluminium invisible doors are conceived as part of the interior architecture. Concealed framing, coordinated surfaces, and restrained junctions create a cleaner visual plane for high-end residential and hospitality spaces.
Explore familyThe product is selected together with the opening, view, finish palette, wall build-up, floor level, and movement required by the project.
Narrow, restrained aluminium lines allow the architecture and view to remain dominant.
Large glass-led compositions create more visual continuity and fewer interruptions.
The opening is planned together with adjacent floors, walls, ceilings, and finishes.
Hardware, junctions, surfaces, and alignment are coordinated for a high-end result.
Accessories and interfaces are planned with the main system so the final opening remains visually coherent.
Visit Atlas Solar Pergola for dedicated outdoor-living products, specifications, and quotation.
Share plans, elevations, opening schedules, and finish references so Atlas can recommend the appropriate ultra-slim system.
START A PROJECT