

Ultra-slim sliding system

Ultra-Slim Sliding System
S125
An ultra-slim opening tailored to your project
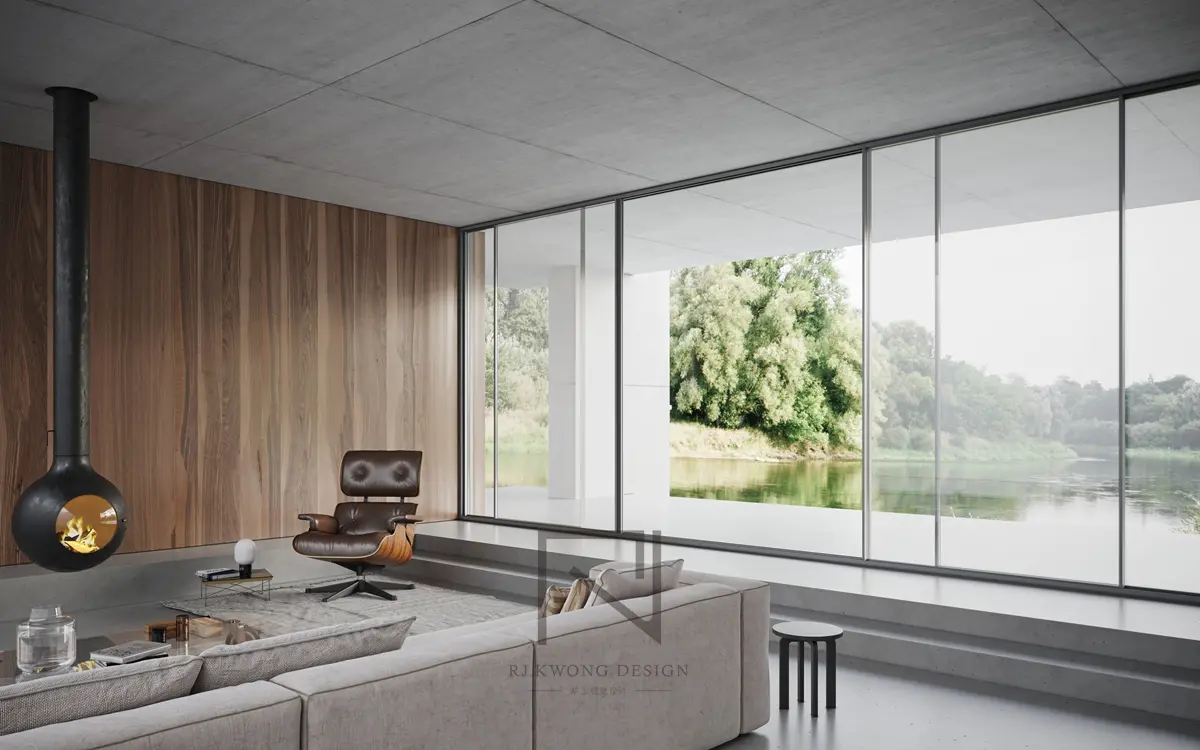
AI-generated architectural concept. Product details require project-specific confirmation.
design intent
An ultra-slim opening tailored to your project
S125 is part of the current Atlas ultra-slim sliding collection and is available for project enquiries. Share your opening schedule and drawings to review the layout, glass, hardware, finishes, and installation interfaces before a project-specific quotation is prepared.
design highlights
Designed around proportion and integration
Project-specific configuration review
Architectural opening coordination
Technical consultation available
configurations
Plan the complete opening
Sliding opening layout review
Glass and hardware selection review
Frame, threshold, and finish coordination
technical information
Confirmed for each project
Final dimensions and performance depend on project configuration, glass selection, hardware, and site conditions.
Request technical reviewarchitectural imagery
Visual context
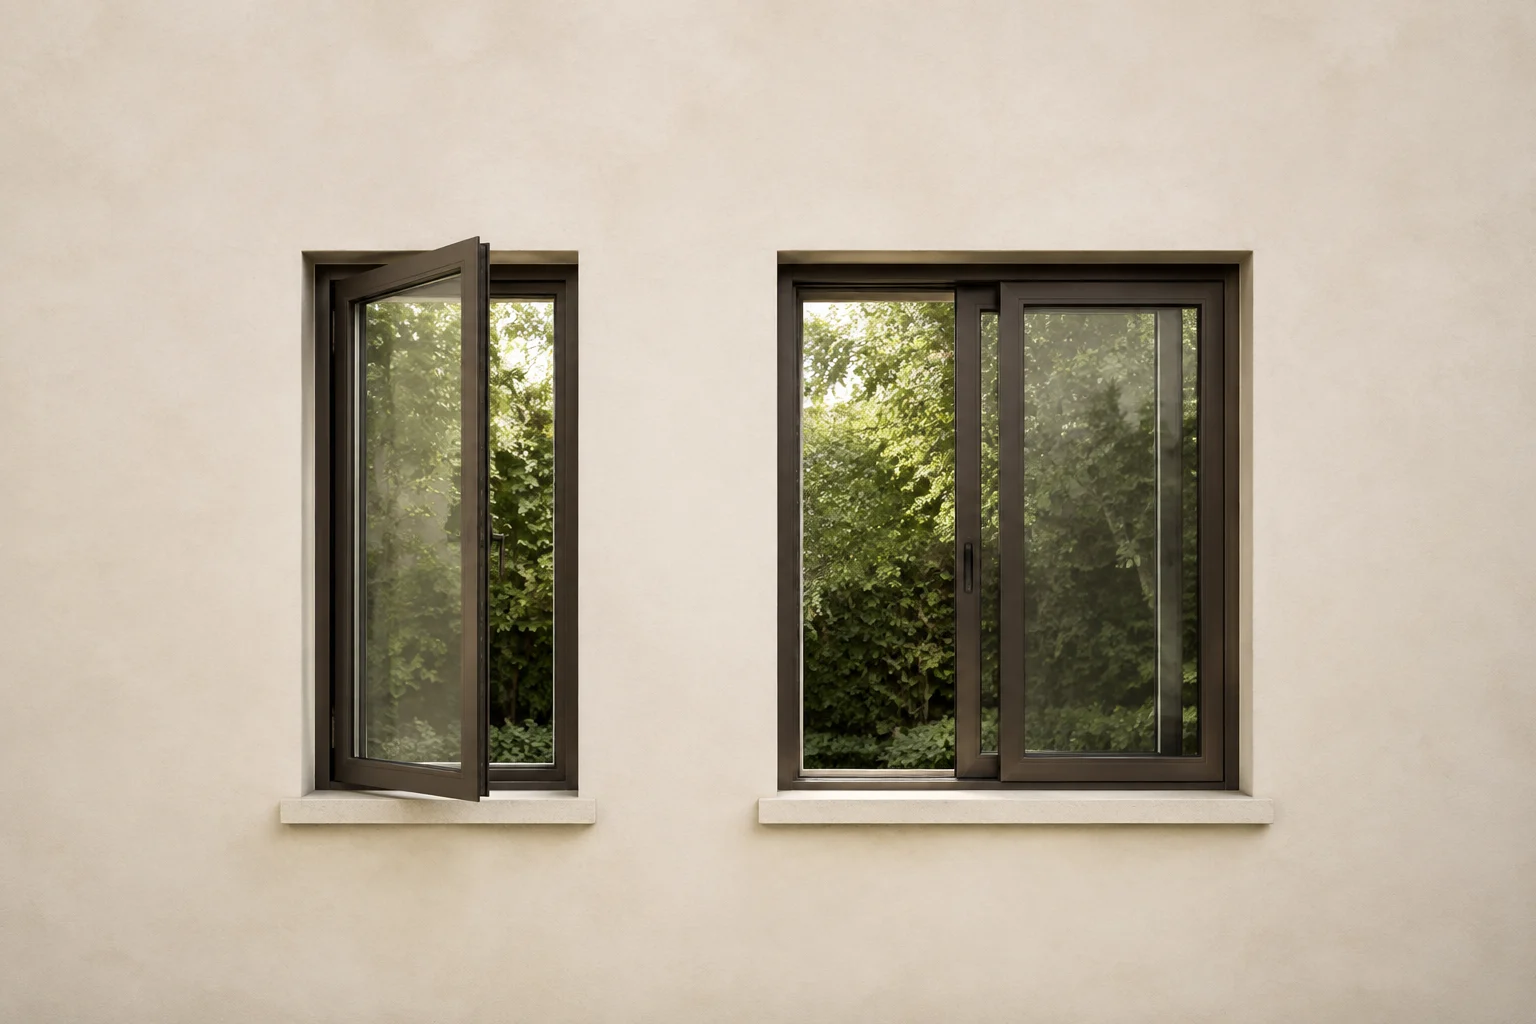
Images communicate the intended architectural language and are not presented as verified records of a specific model installation.
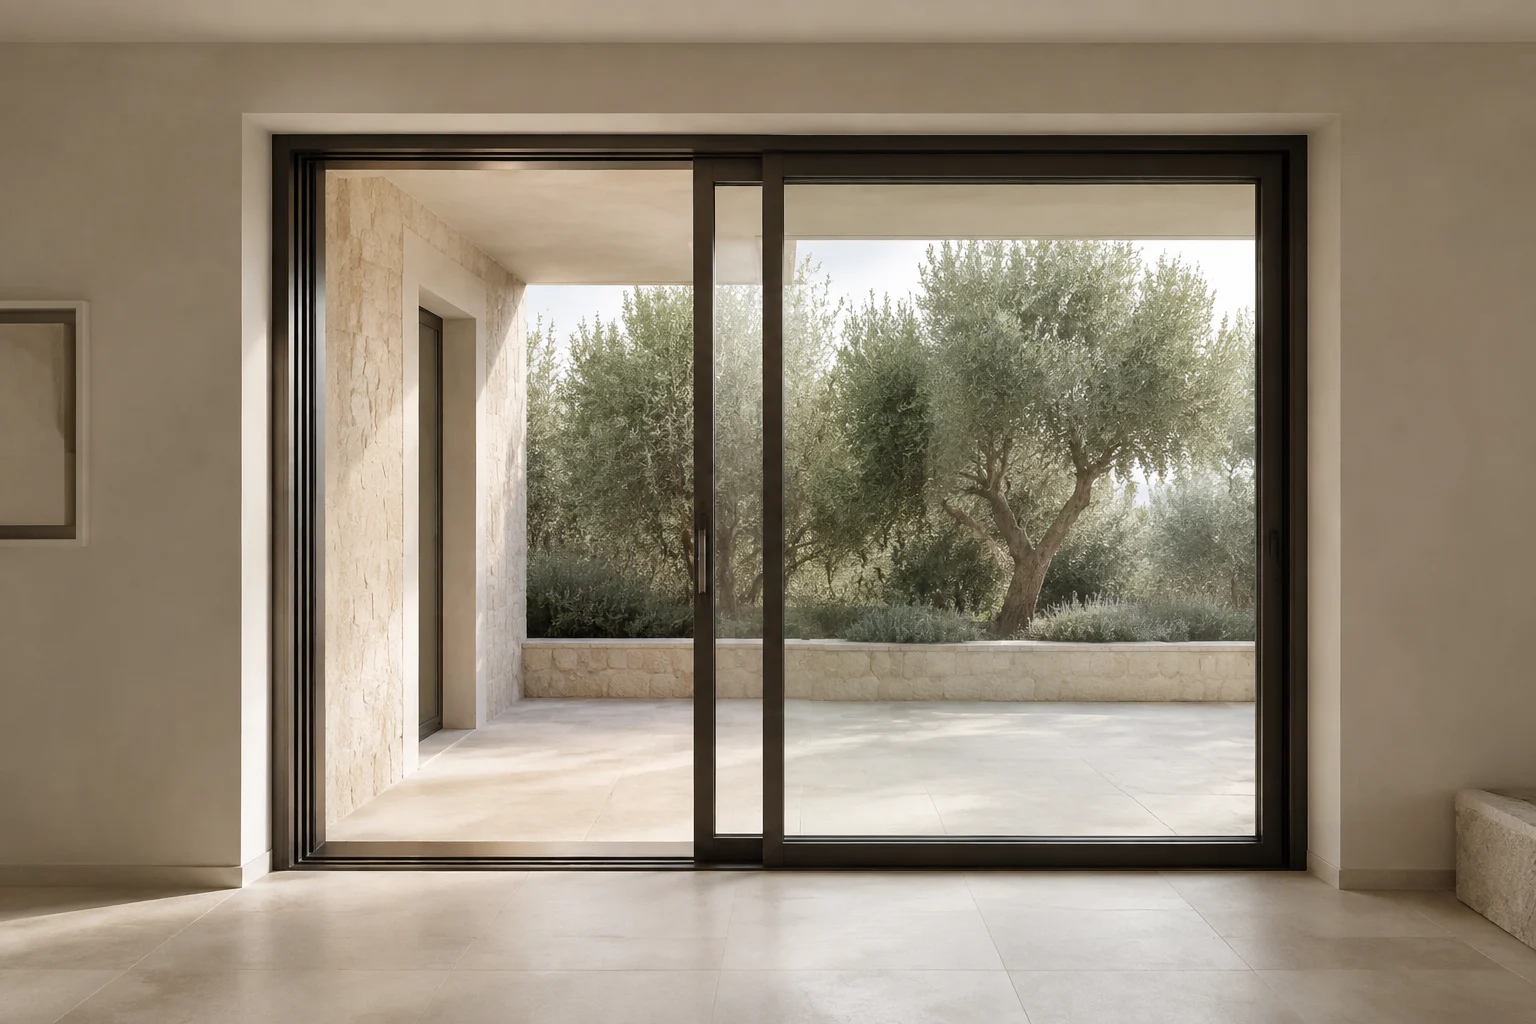
documentation
Technical information by request
faq
Common questions
Is S125 available for project enquiries?
Yes. S125 is in the current Atlas collection. Share your drawings and project requirements for configuration review, quotation, and confirmation of lead time.
How do I confirm the S125 specification?
Request project-specific technical information from Atlas. Dimensions, glass, hardware, and performance must be confirmed for the selected configuration.
explore
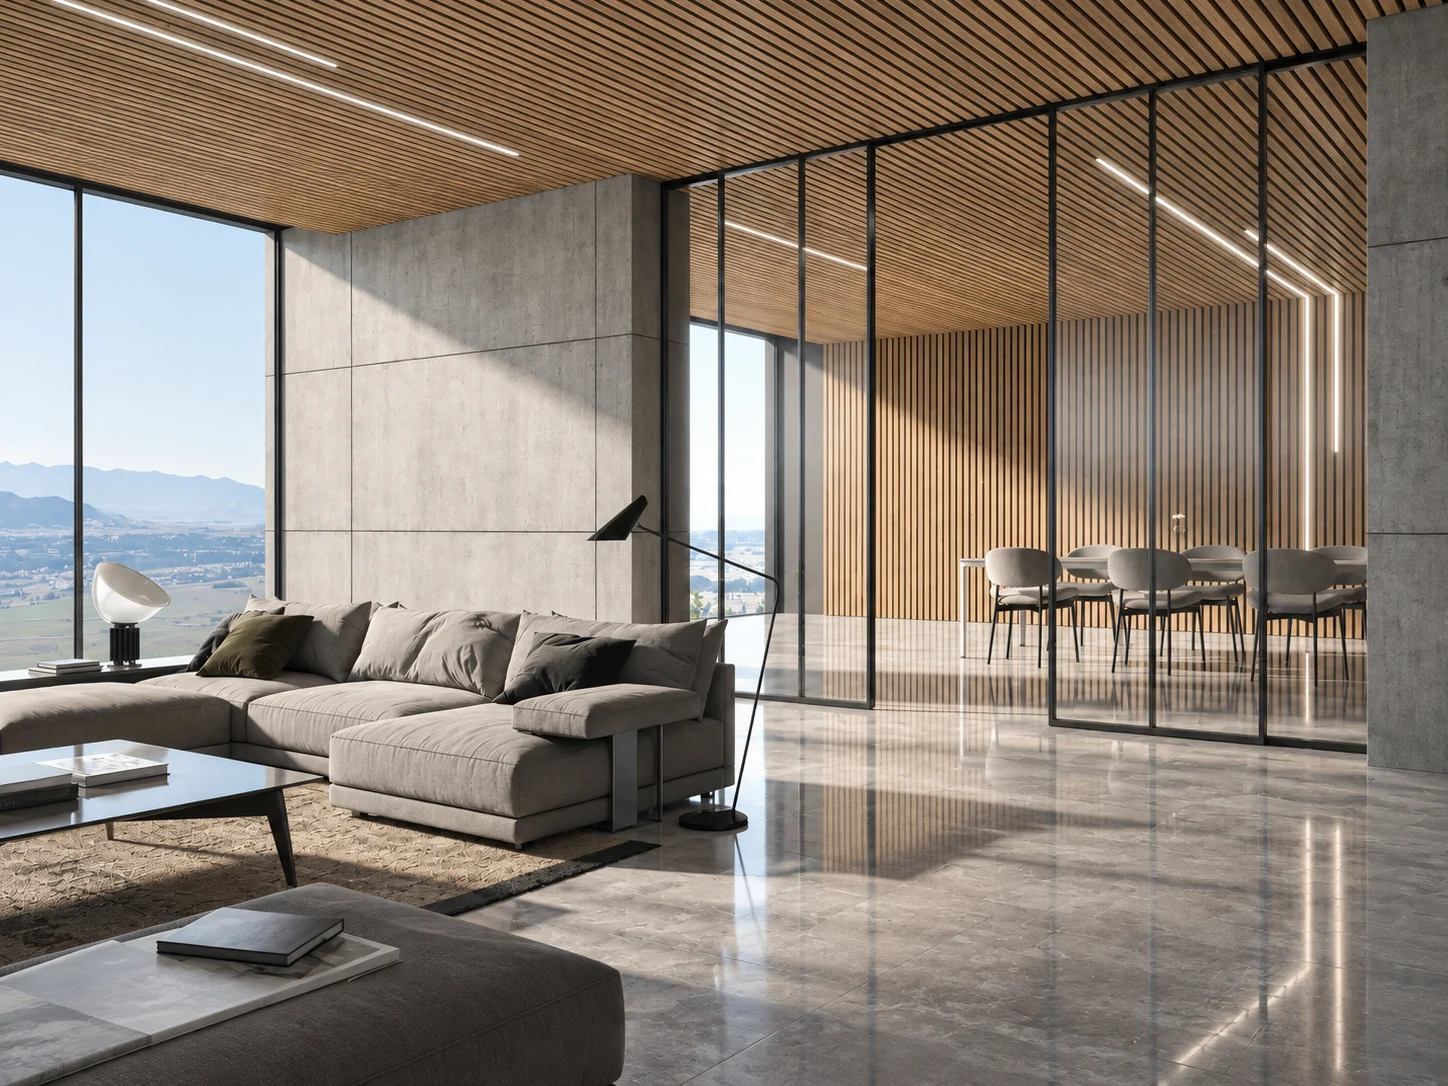
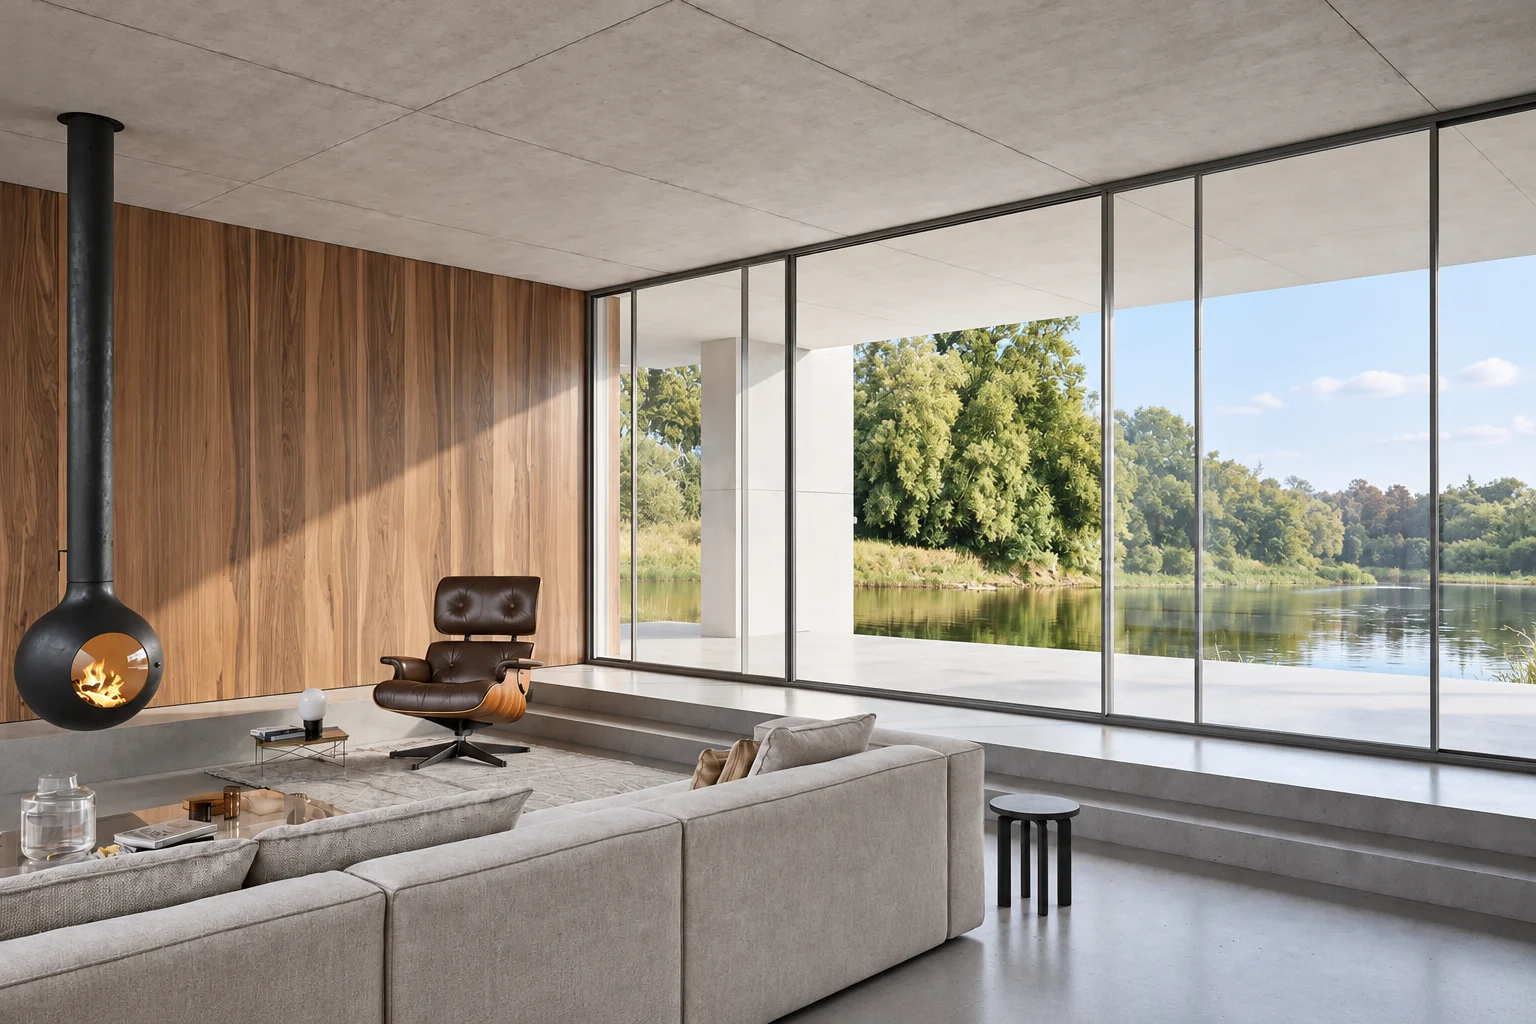
Other ultra-slim sliding doors & windows
next step
Plan a project with S125
Share architectural drawings, opening schedules, and finish references so Atlas can review the complete design intent.
START A PROJECT