

Ultra-slim visual proportions

Ultra-Slim Sliding Doors & Windows
S138
Refined proportions for panoramic architecture
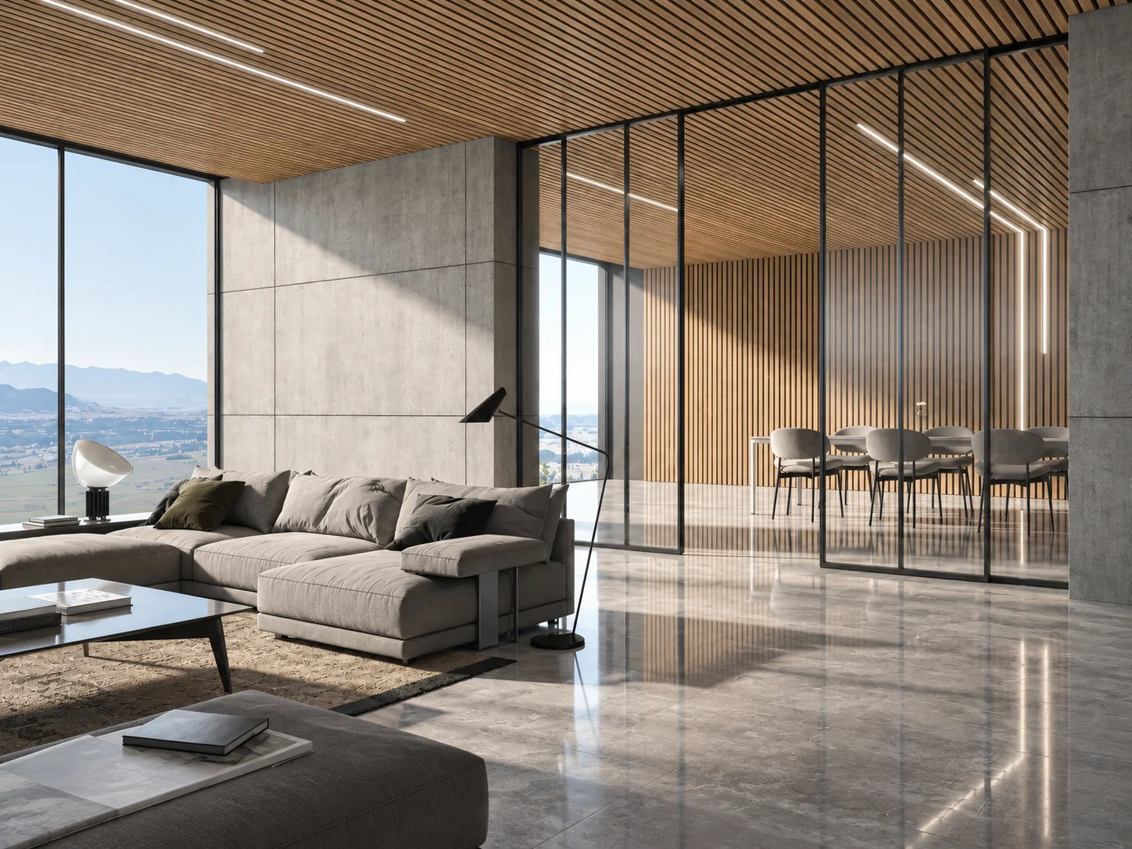
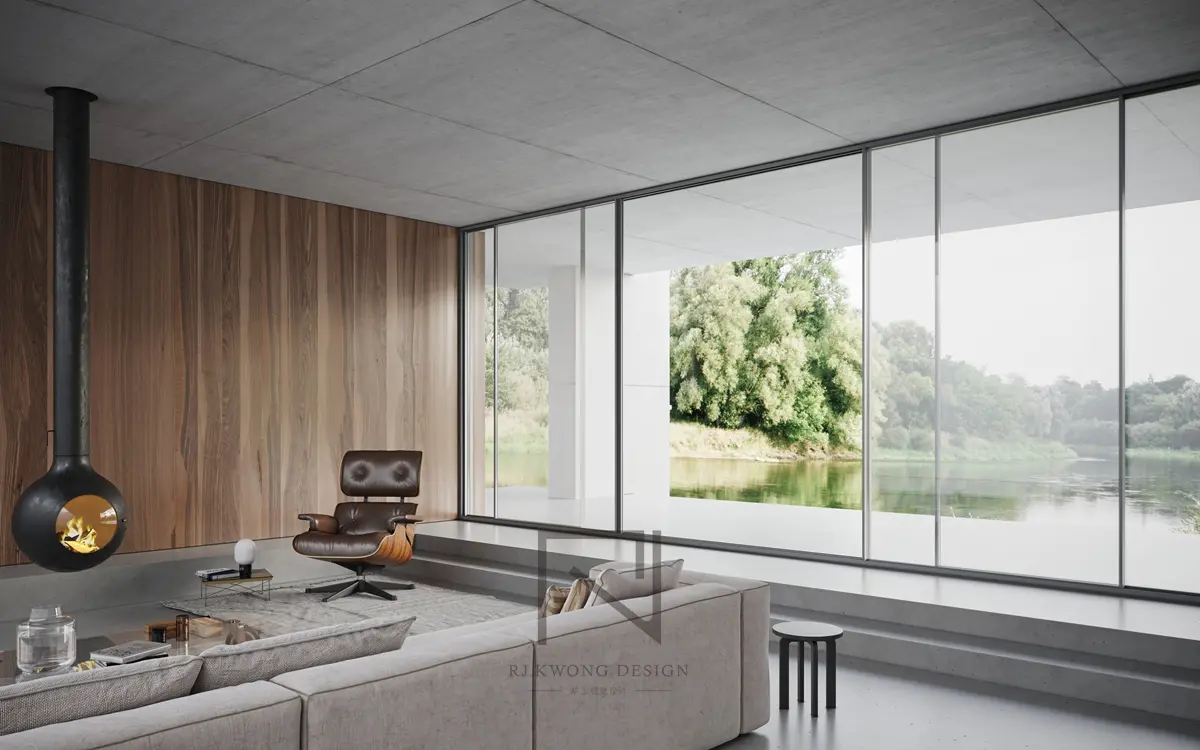
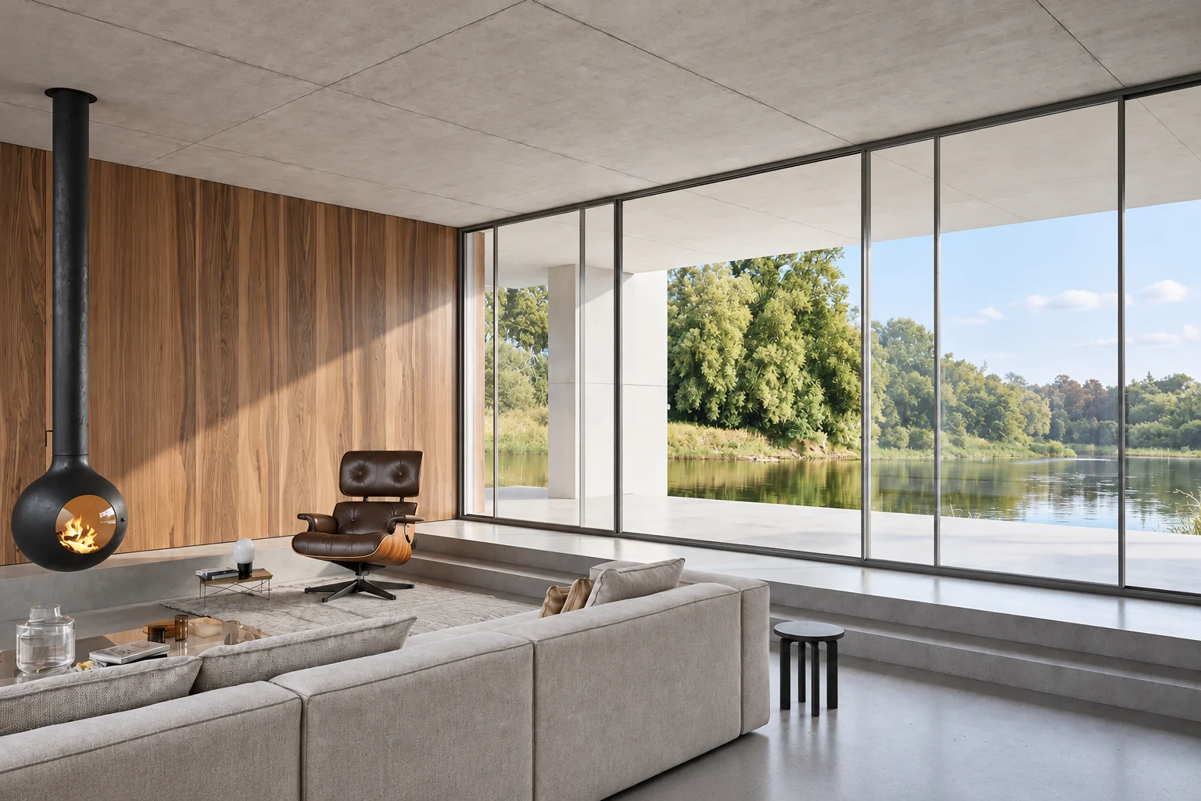
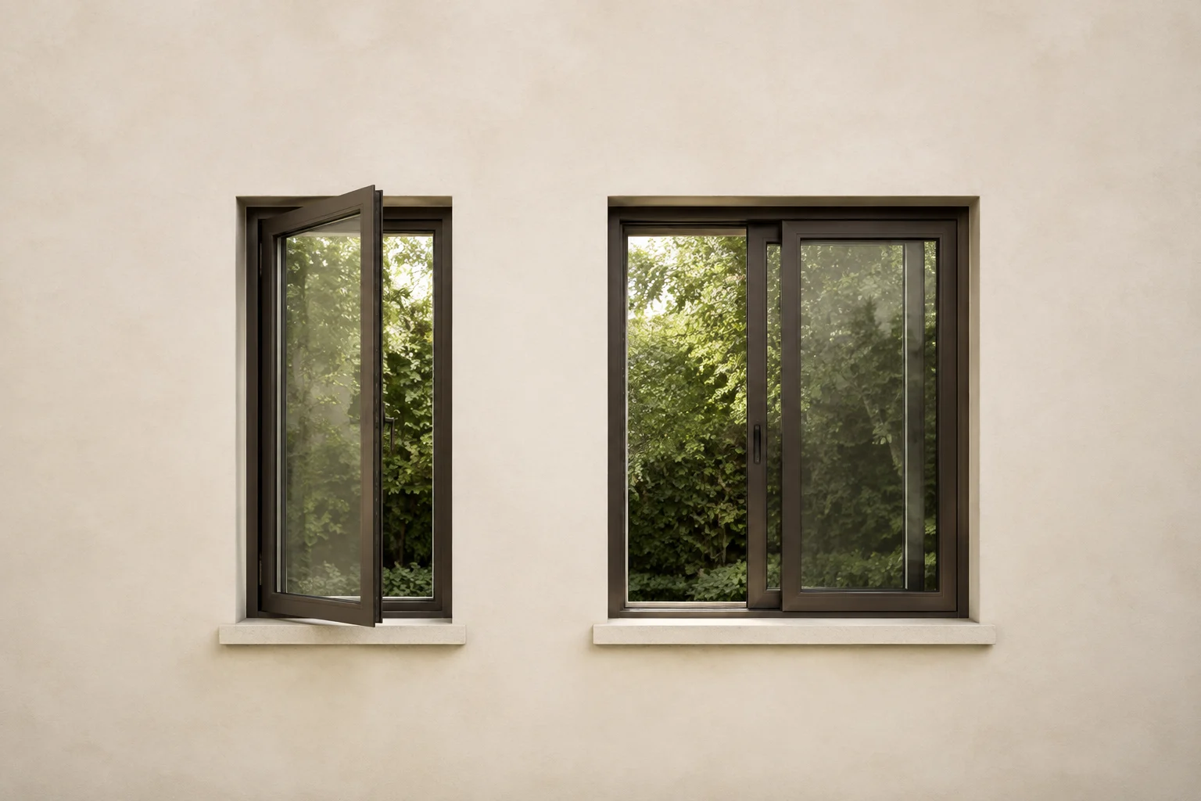
AI visualisation based on the original architectural reference.
design intent
Refined proportions for panoramic architecture
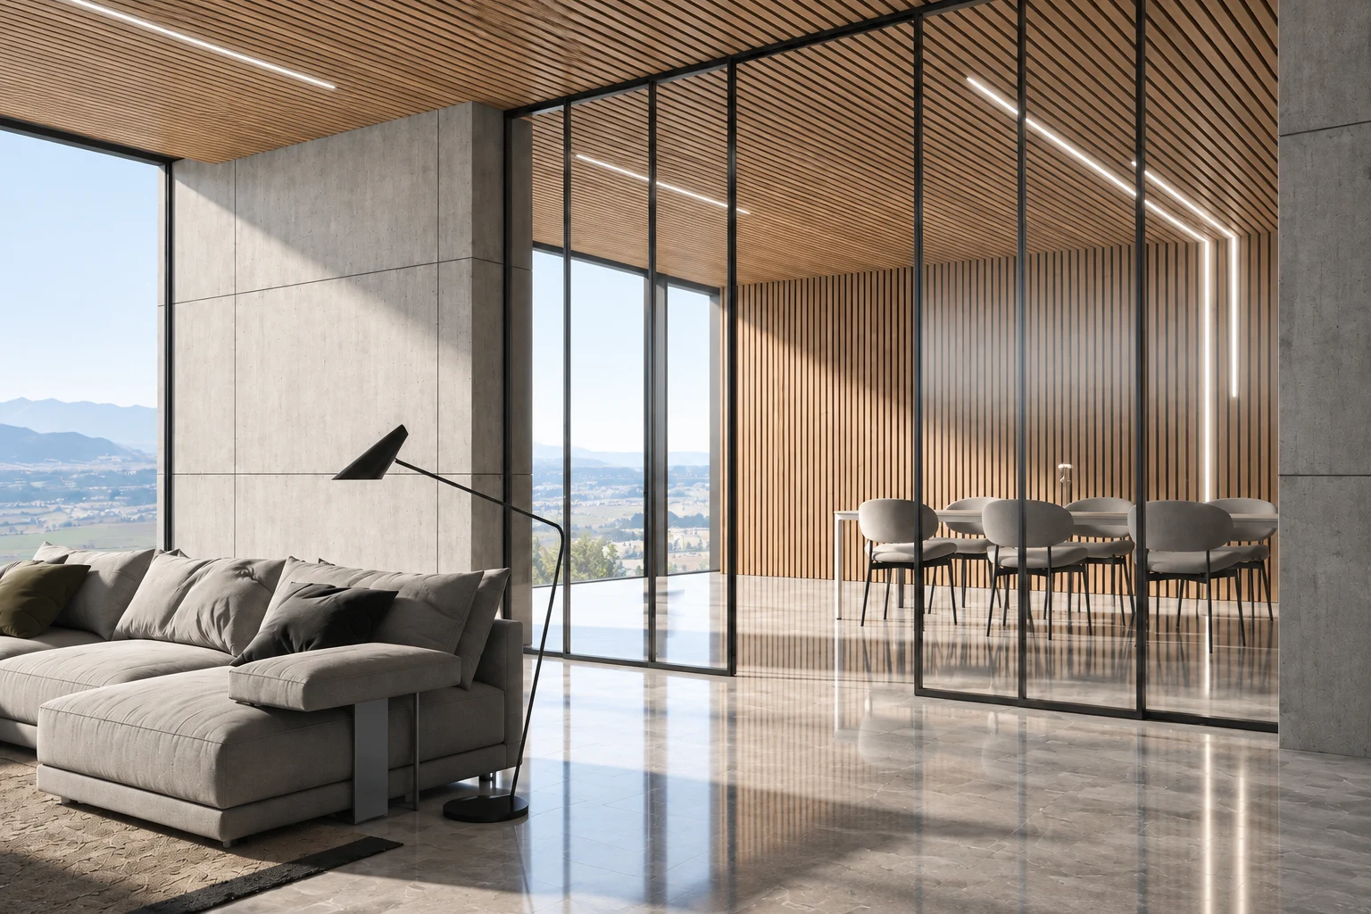
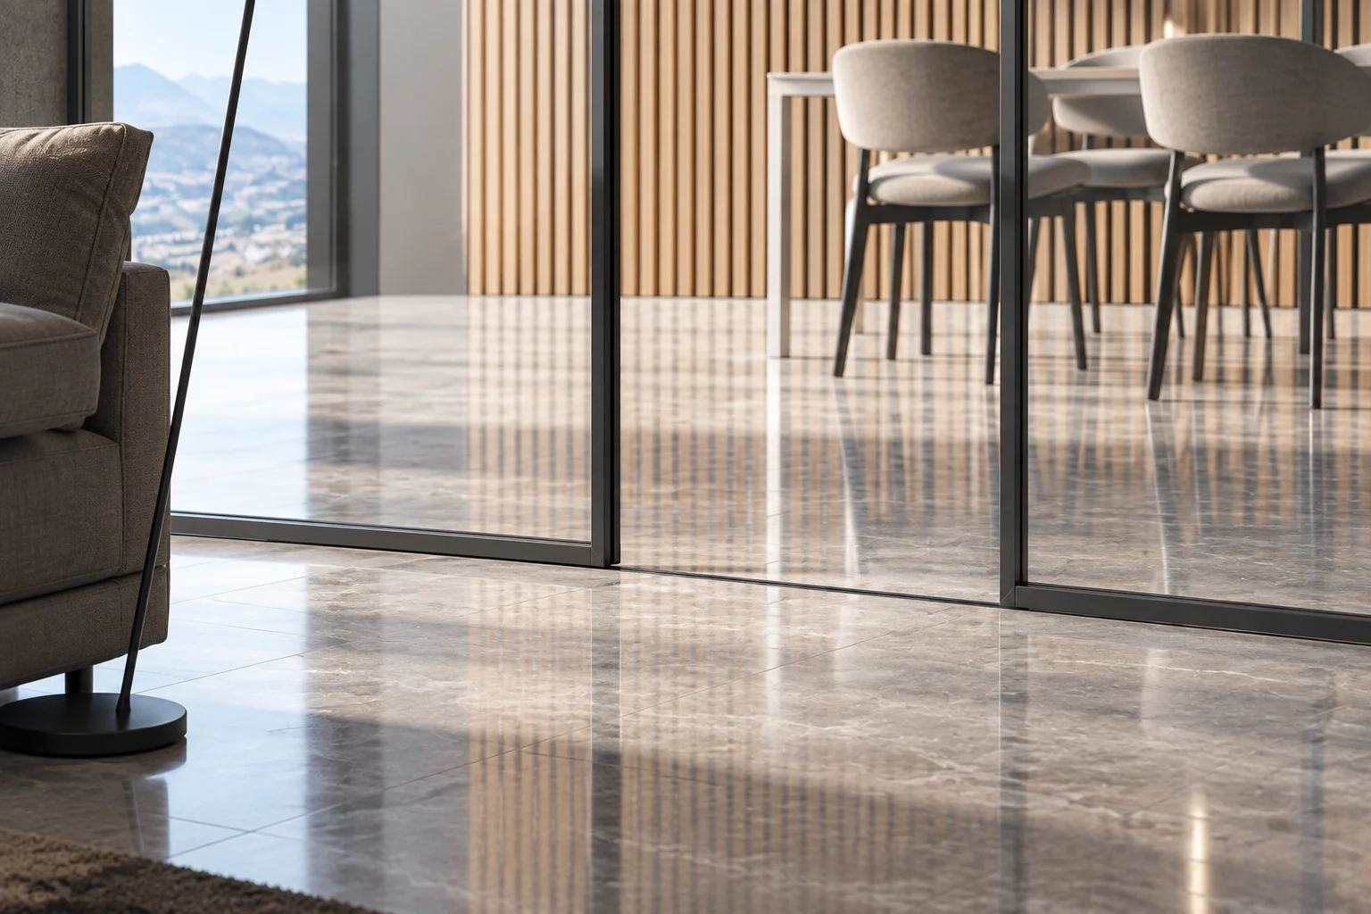
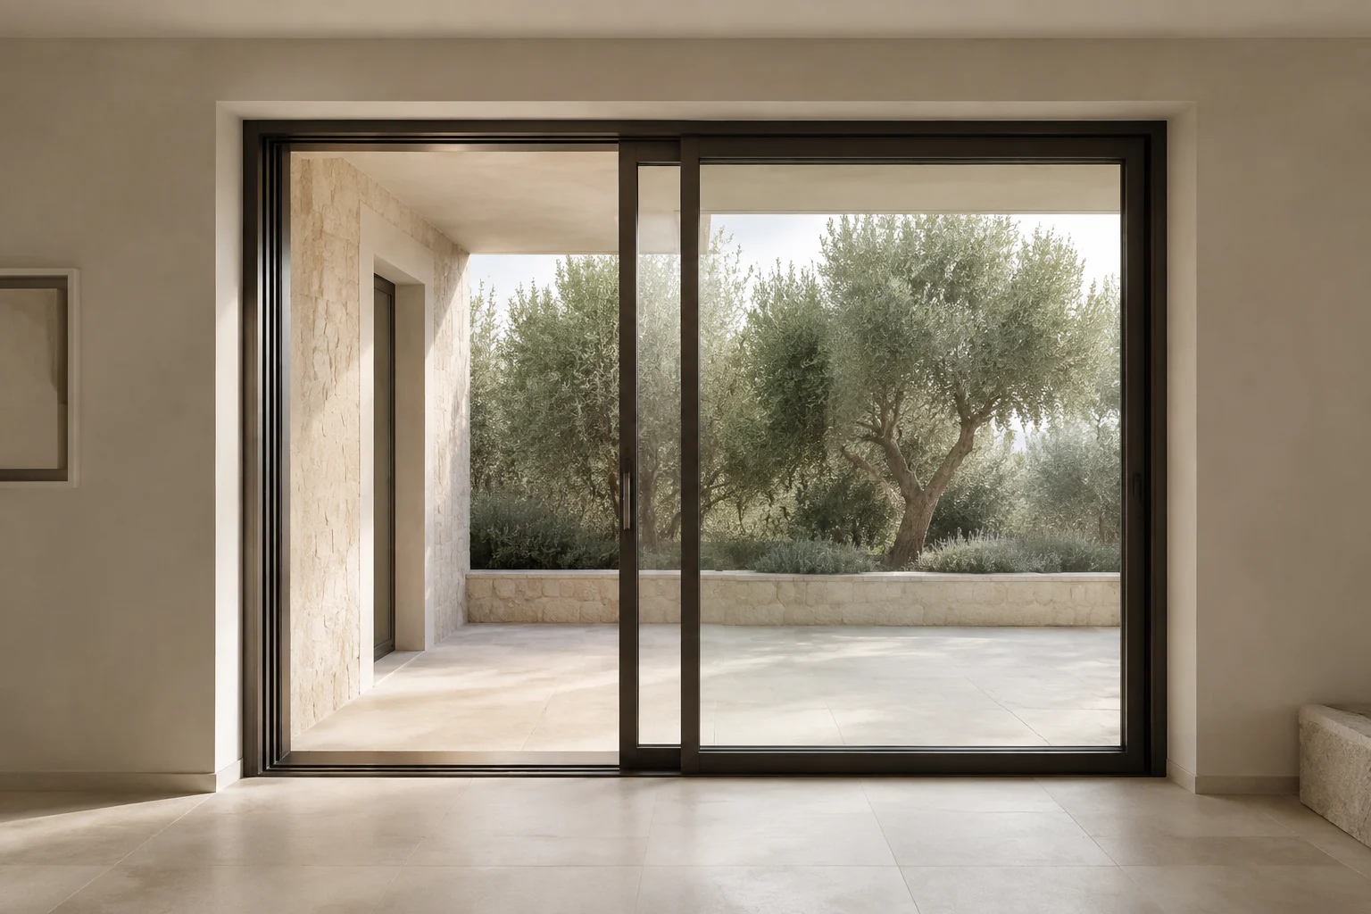
S138 is an ultra-slim sliding door and window system created for high-end architectural spaces. Its visual language is deliberately quiet: large areas of glass, restrained aluminium lines, and details coordinated with the surrounding floor, wall, and ceiling finishes.
design highlights
Designed around proportion and integration
Panoramic glass-led compositions
Integrated architectural detailing
Premium finish coordination
configurations
Plan the complete opening
Sliding door layouts
Sliding window layouts
Project-specific panel configurations
Fixed and operable glazing coordination
technical information
Confirmed for each project
Final dimensions and performance depend on project configuration, glass selection, hardware, and site conditions.
Request technical reviewarchitectural imagery
Visual context
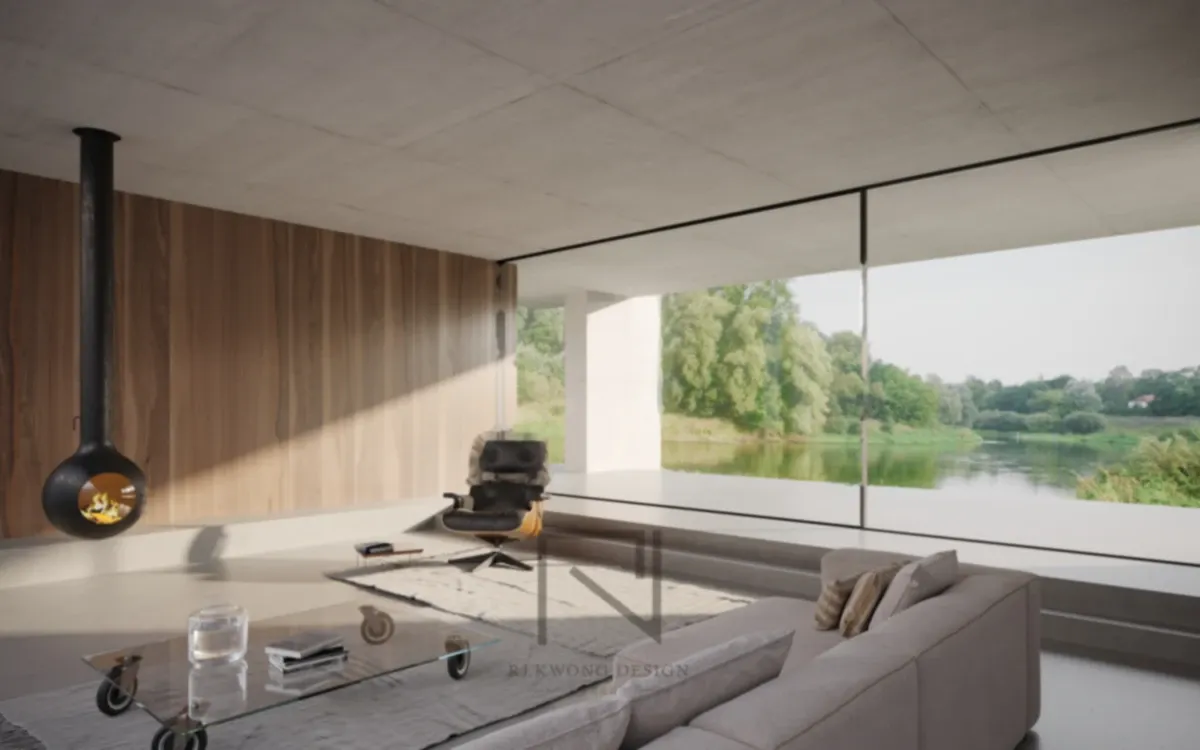
Images communicate the intended architectural language and are not presented as verified records of a specific model installation.
documentation
Technical information by request
faq
Common questions
How is S138 specified for a project?
Final dimensions and performance depend on project configuration, glass selection, hardware, and site conditions.
Can S138 be coordinated with fixed glazing?
Yes. Atlas can study fixed and operable glazing together so the complete opening follows one consistent architectural language.
reference works
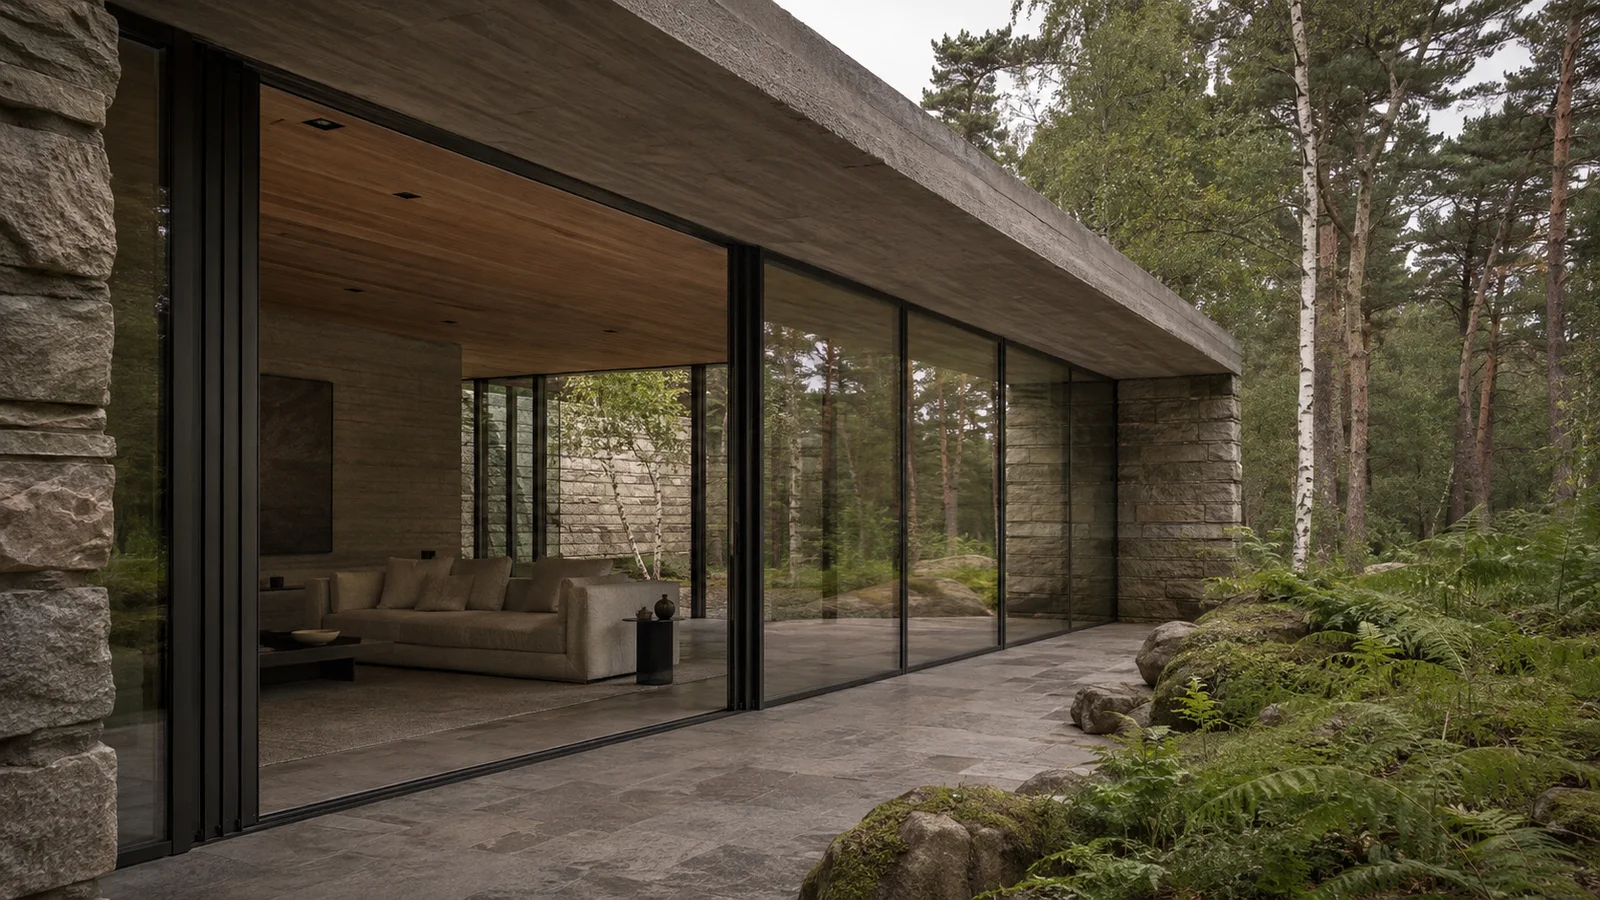
Related Atlas studies
explore
Other ultra-slim sliding doors & windows
next step
Plan a project with S138
Share architectural drawings, opening schedules, and finish references so Atlas can review the complete design intent.
START A PROJECT