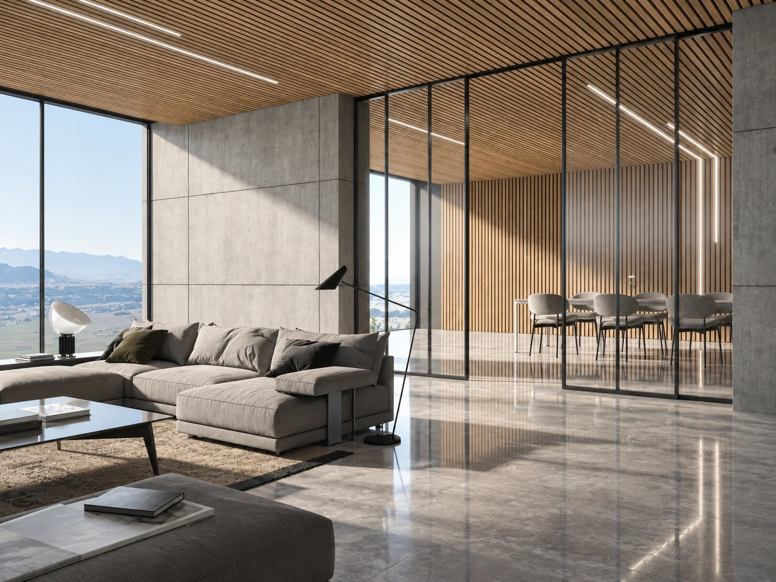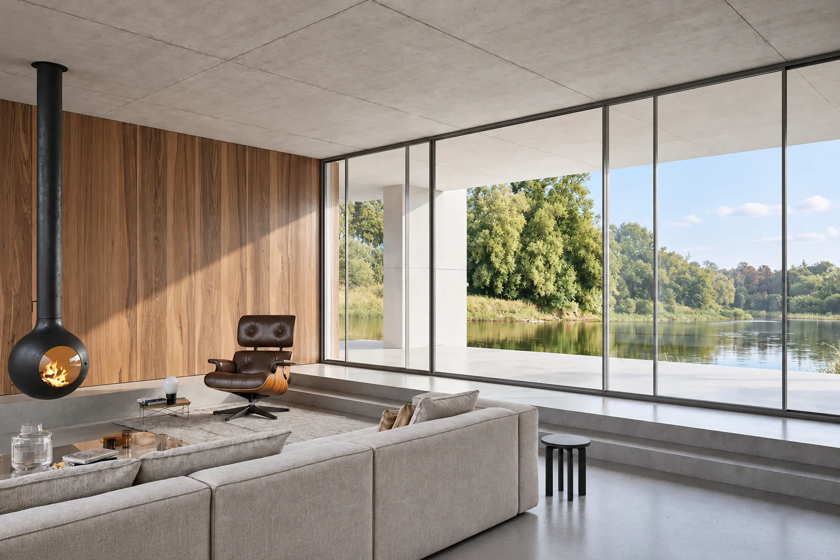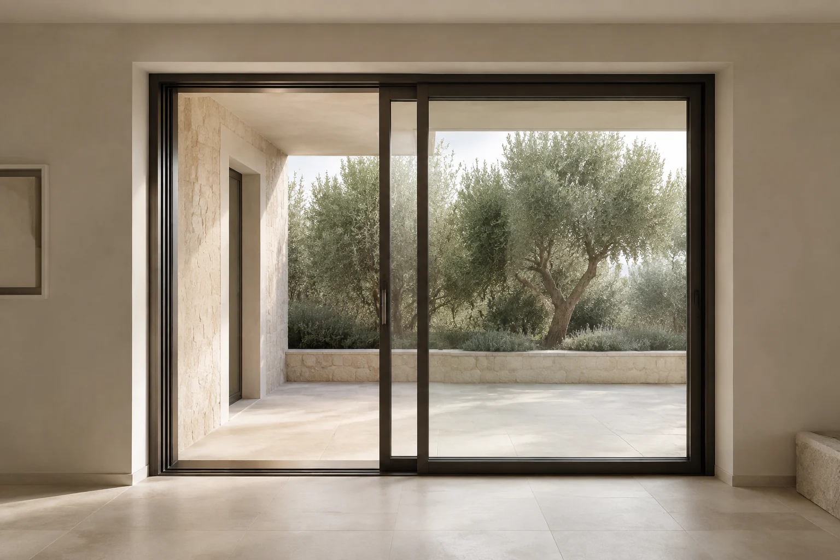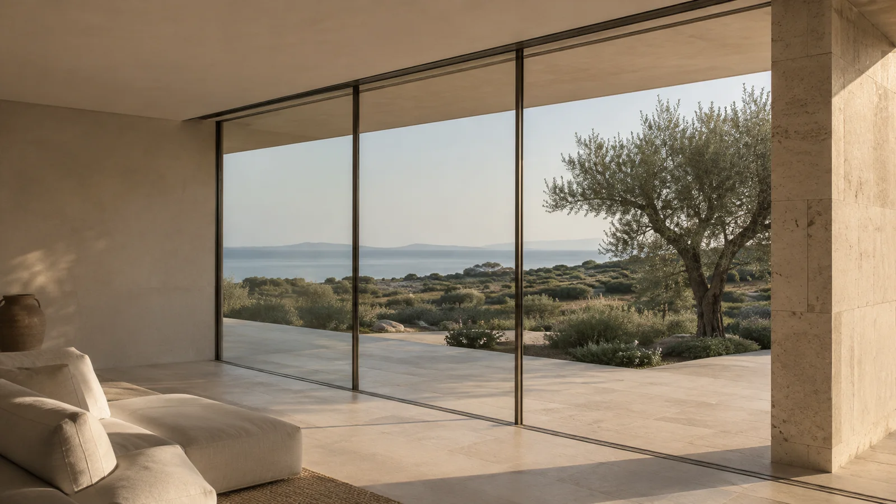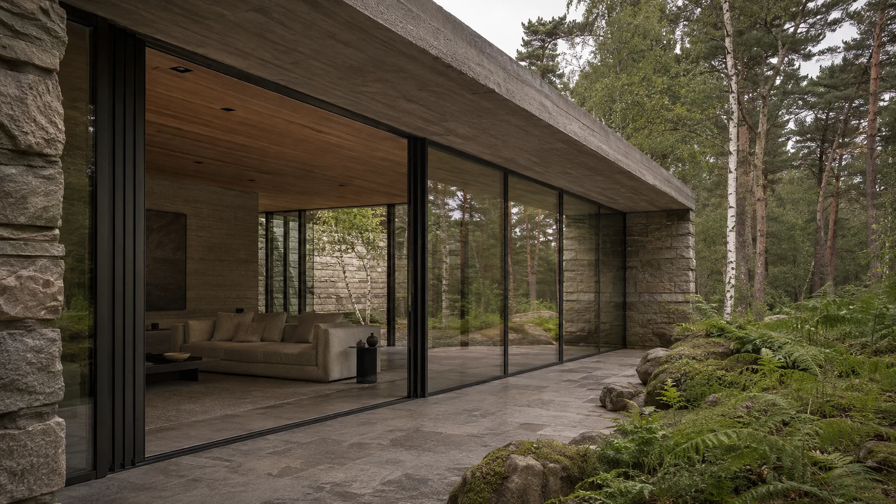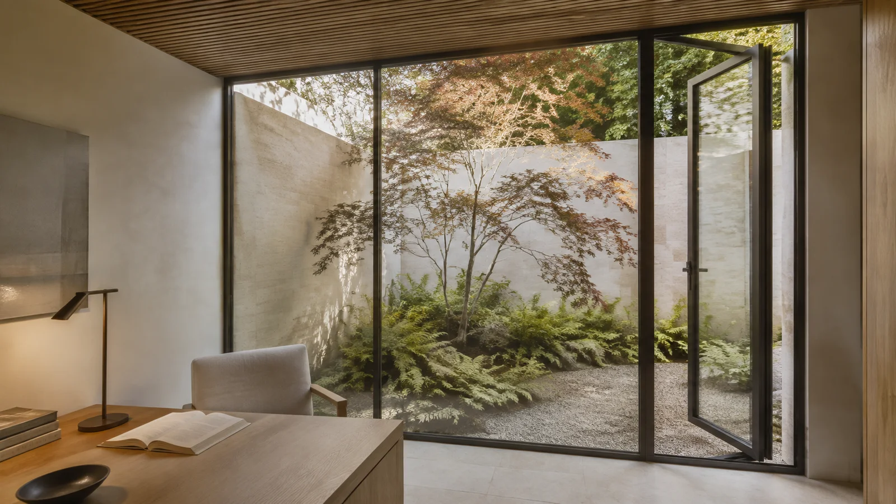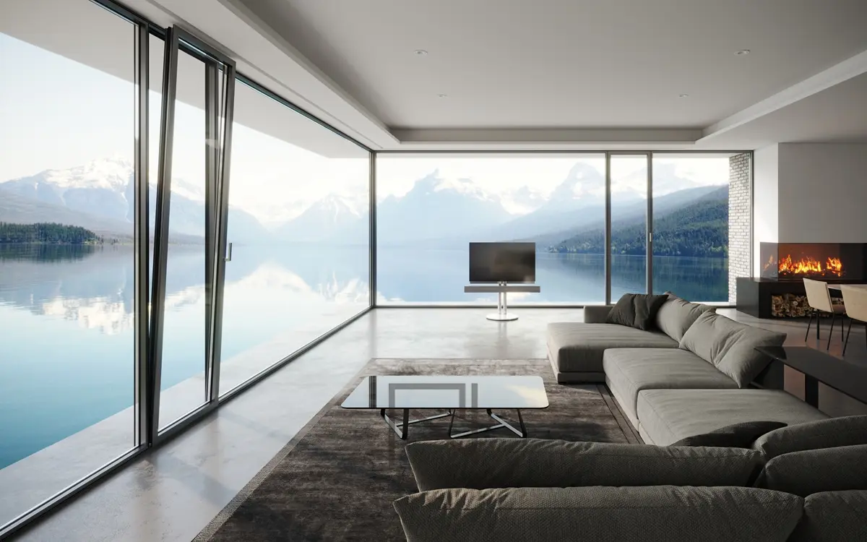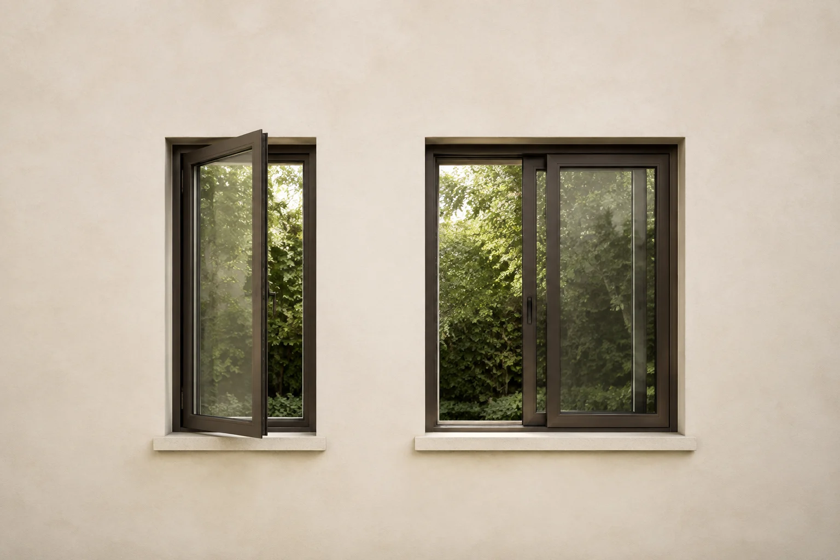


Ultra-slim window profiles are designed to reduce the visible frame around glass. When comparing minimal frame windows, distinguish the face you see in elevation from the depth of the frame into the opening. A slim meeting stile is only one part of that comparison.
Ask for drawings that identify the outer frame, meeting stile, head and threshold separately. Then review those details alongside the opening layout, glass requirements and adjoining construction.
Sightline, frame depth and threshold: what are you comparing?
| Detail | What to look for | What to request |
|---|---|---|
| Visible sightline | The frame or panel junction seen when looking at the opening. | An elevation identifying which junction the stated dimension describes. |
| Frame depth | The section extending into the opening, which is different from its visible face. | A section showing the frame and its connection to the wall. |
| Meeting stile | The junction between adjacent panels when closed. | The complete junction, including both panels and their overlap where applicable. |
| Threshold | The bottom of the opening and its relationship to the finished floor. | A section showing internal and external floor levels and the proposed drainage detail. |
For example, a slim centre junction in an elevation does not show how deep the track is or how it meets the terrace. Review both the elevation and threshold section before treating two proposals as equivalent. This is a comparison method, not a dimensional specification for an Atlas model.
Start with the view and architectural rhythm
Before choosing a system, identify what the opening is meant to do for the space. Does it frame one broad landscape? Create a corner connection? Bring controlled ventilation into a bedroom? Disappear into an interior wall?
The panel arrangement should follow that purpose. Large uninterrupted glass areas usually create a calmer result than many small repeated panes. Operable panels should be placed where they support movement and ventilation without fragmenting the primary view.
The frame is only one part of the opening
Ultra-slim design depends on details that may not appear in the first rendering:
- The relationship between internal and external floor levels
- Drainage and waterproofing around a low or visually reduced threshold
- The position of handles, locks, screens, motors, and access panels
- How fixed glass aligns with sliding or casement panels
- Where wall, ceiling, stone, timber, or joinery finishes terminate
- How the system can be installed, adjusted, cleaned, and maintained
When these decisions happen late, the product may still function but the architecture often loses its intended clarity.
Choose the family before the final configuration
Atlas organises its main product line into three architectural families:
- S138, S168, and S125 for ultra-slim aluminium sliding door and window compositions
- C75 for ultra-slim operable casement windows
- All-Aluminium Invisible Door for concealed-frame interior openings
The final choice and configuration depend on the opening, glass, movement, hardware, interfaces, and site conditions. Atlas does not present one generic dimension or test value as applicable to every arrangement.
Questions to resolve during design
- Which part of the opening should remain visually uninterrupted?
- Which panels must move, and how will people use them every day?
- Where will water go at the threshold and surrounding construction?
- Are insect screens, automation, access control, or special hardware required?
- What glass make-up and project-specific performance are required?
- How will the opening coordinate with interior and exterior finishes?
Turn the design into a project brief
For a sliding opening, review the Atlas ultra-slim sliding door systems and selection steps. Keep the same opening schedule when comparing options, and use the sliding door cost guide to check which items belong in the quotation.
Share plans, elevations, opening schedules, and finish references through the Atlas project enquiry so the system can be reviewed against the real design intent.